
RV floorplan decisions can be more important than the name on the outside of the RV.
A floorplan determines where everyone sleeps, how easily you can prepare meals, whether you have enough storage, how much privacy your family gets, and whether the space still feels practical after the excitement of the first walkthrough wears off.
That is why choosing an RV should not begin with the paint color, entertainment center, decorative finishes, or biggest television.
It should begin with a simple question: will this layout work for the way my family actually lives?
A beautiful RV can become frustrating when the beds are difficult to reach, the kitchen has almost no counter space, the bathroom feels too tight, or the only place to sit comfortably blocks the main walkway.
The right layout does not have to be the biggest or most expensive one available. It needs to fit your household, your daily routine, your budget, and the place where you expect to keep it.
This RV floorplan checklist will help you slow down, ask better questions, and compare units based on real-life usefulness instead of first impressions.
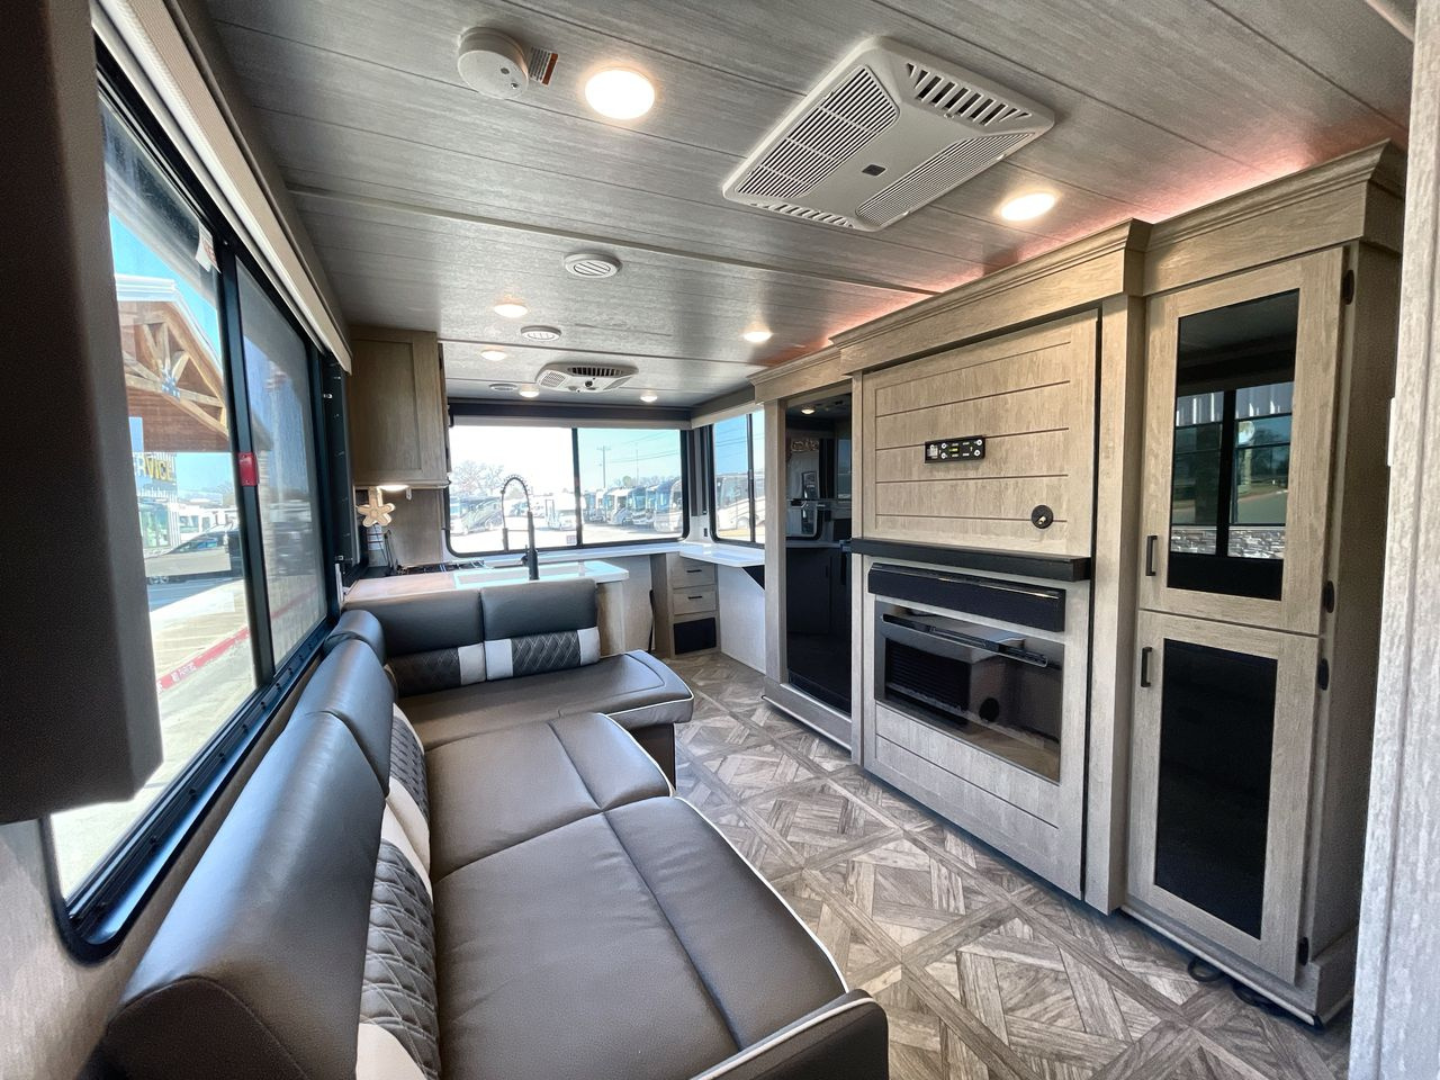
Why Your RV Floorplan Matters So Much
Two RVs can be nearly the same length and still feel completely different inside.
One may have a large rear living area but limited sleeping space. Another may provide bunk beds for children but sacrifice kitchen counter space. A third may have a private bedroom but a smaller bathroom. There is rarely one layout that is perfect for everybody. The goal is to find the right balance for your situation.
For many buyers, an RV is not an occasional purchase. It may become a practical housing option, a place to stay near work, or a more stable alternative to rising rent. That makes the RV floorplan a daily decision, not just a showroom decision.
You will notice the layout every morning when people are getting ready. You will notice it when groceries need to be stored. You will notice it when children need their own sleeping space. You will notice it when someone works a different shift and needs to sleep while the rest of the household is awake.
A smart comparison now can help prevent frustration later.
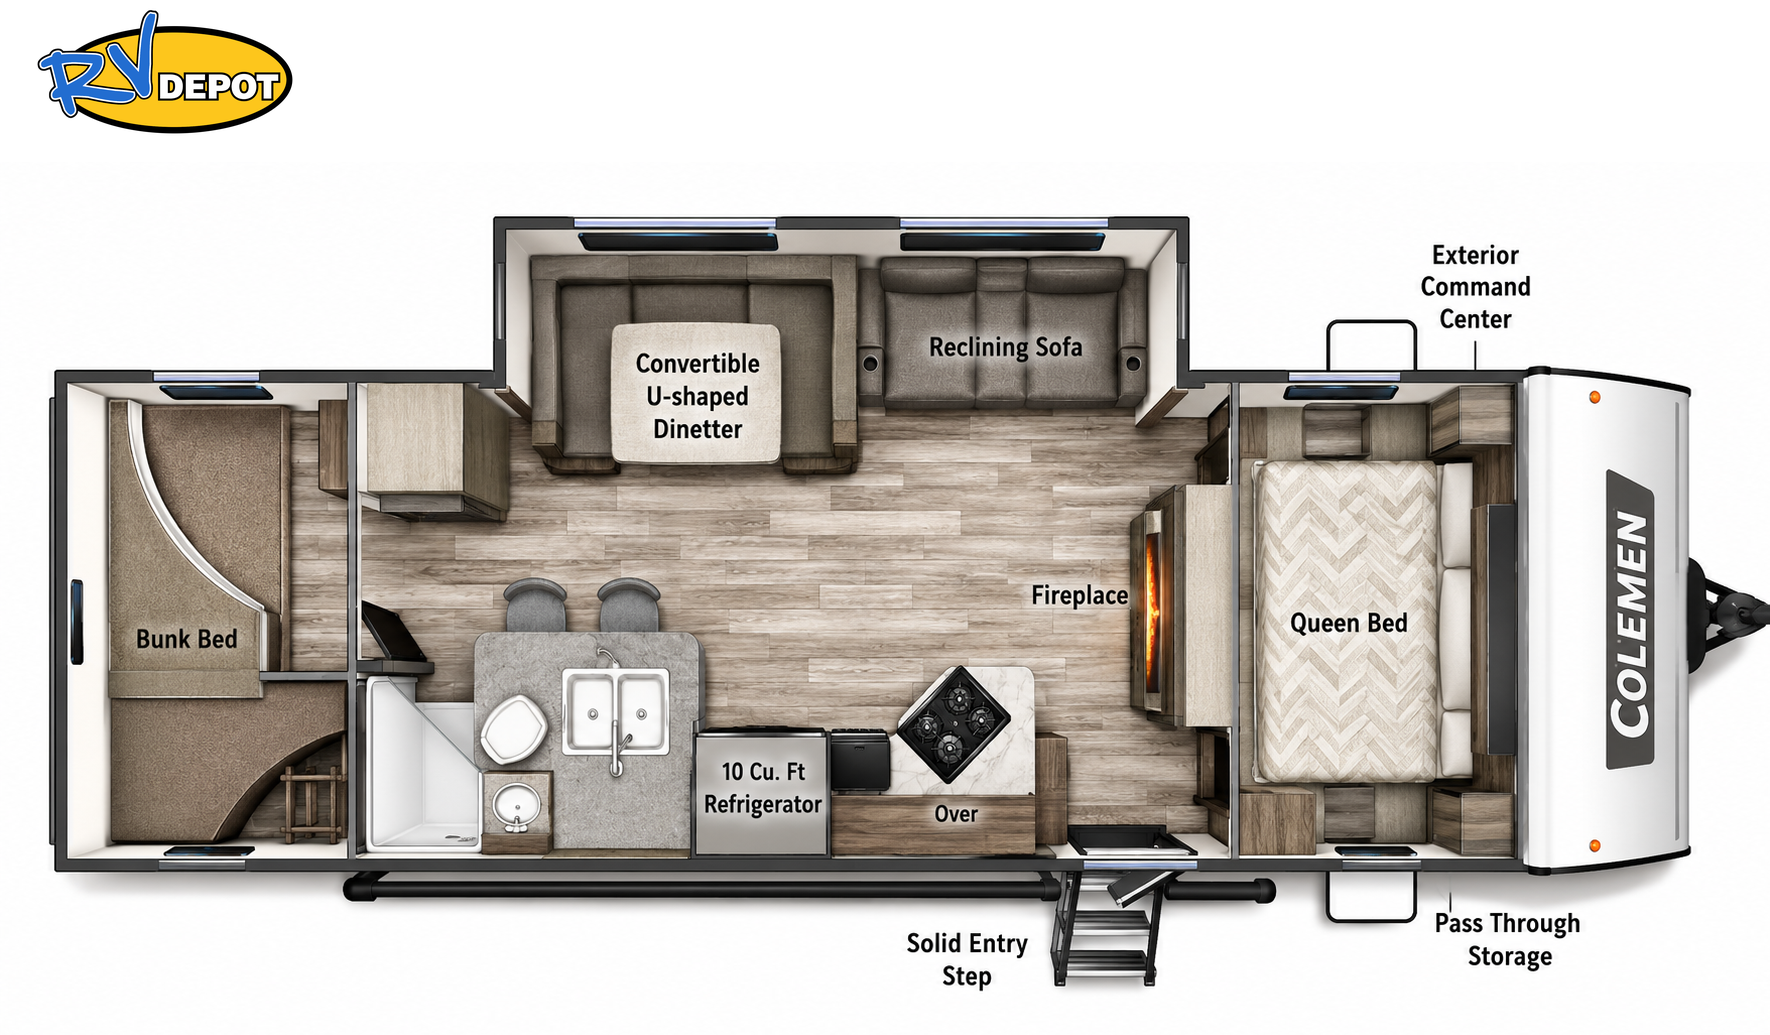
1. Decide How Many People Need Real Sleeping Space
The first RV floorplan question should be simple:
How many people will regularly sleep in the RV?
Do not count only the main bed.
Look at every sleeping area and decide whether it is realistic for the person expected to use it.
Some RV descriptions count a fold-down dinette or pullout sofa as sleeping space. That may work for a child or an occasional guest, but it may not be comfortable for an adult every night.
Ask yourself:
- Does each person have a dependable place to sleep?
- Will anyone need to make and remove a bed every day?
- Are the bunks long and wide enough?
- Can children safely get into the upper bunk?
- Is there room for bedding and pillows when the beds are not being used?
- Does the main bed provide enough space for both adults?
Sit on it. Lie down if permitted. Check the mattress dimensions. Look at the ceiling height above bunks. Make sure the sleeping arrangement works for your family today, not just in a sales description.
Also think a few years ahead. Young children grow. A bunk that works now may feel tight sooner than expected. Choosing slightly more usable sleeping space can help the RV remain practical longer.

2. Separate Wants From Daily Needs
It is easy to become distracted by impressive features.
An electric fireplace, large television, decorative lighting, or oversized refrigerator may look great during a walkthrough.
Those features can be useful, but they should not replace basic daily needs.
Before comparing units, write two short lists.
The first list should include features you truly need, such as:
- A private main bedroom
- Permanent beds for the children
- A full bathroom
- Enough kitchen storage
- Space for work clothes
- A place to eat together
- Room for a pet
- Washer and dryer connections
- Easy access to the bed and bathroom
The second list should include features that would be nice but are not necessary. This exercise keeps you focused when several units begin to blend together. A strong RV floorplan meets the important needs first. Decorative extras should come later.

3. Walk Through a Normal Morning
One of the best ways to evaluate an RV floorplan is to imagine an ordinary weekday morning.
Do not picture the RV perfectly clean and quiet.
Picture everyone waking up, getting dressed, using the bathroom, preparing breakfast, finding shoes, packing lunches, and getting ready for work or school.
Now look at the layout.
Can one person use the kitchen while someone else walks to the bathroom? Can two people stand in the main living area without constantly moving around each other? Is there a reasonable place to keep shoes, coats, work gear, backpacks, and toiletries?
Small inconveniences may not seem important during a short walkthrough. Repeated every day, they can become major frustrations. Walk through the RV in the same order you would move through your morning. Open the bathroom door. Stand at the sink. Walk from the bed to the kitchen. Pretend to open the refrigerator while someone sits at the dinette.
A useful RV floorplan should support your routine instead of making every task harder.
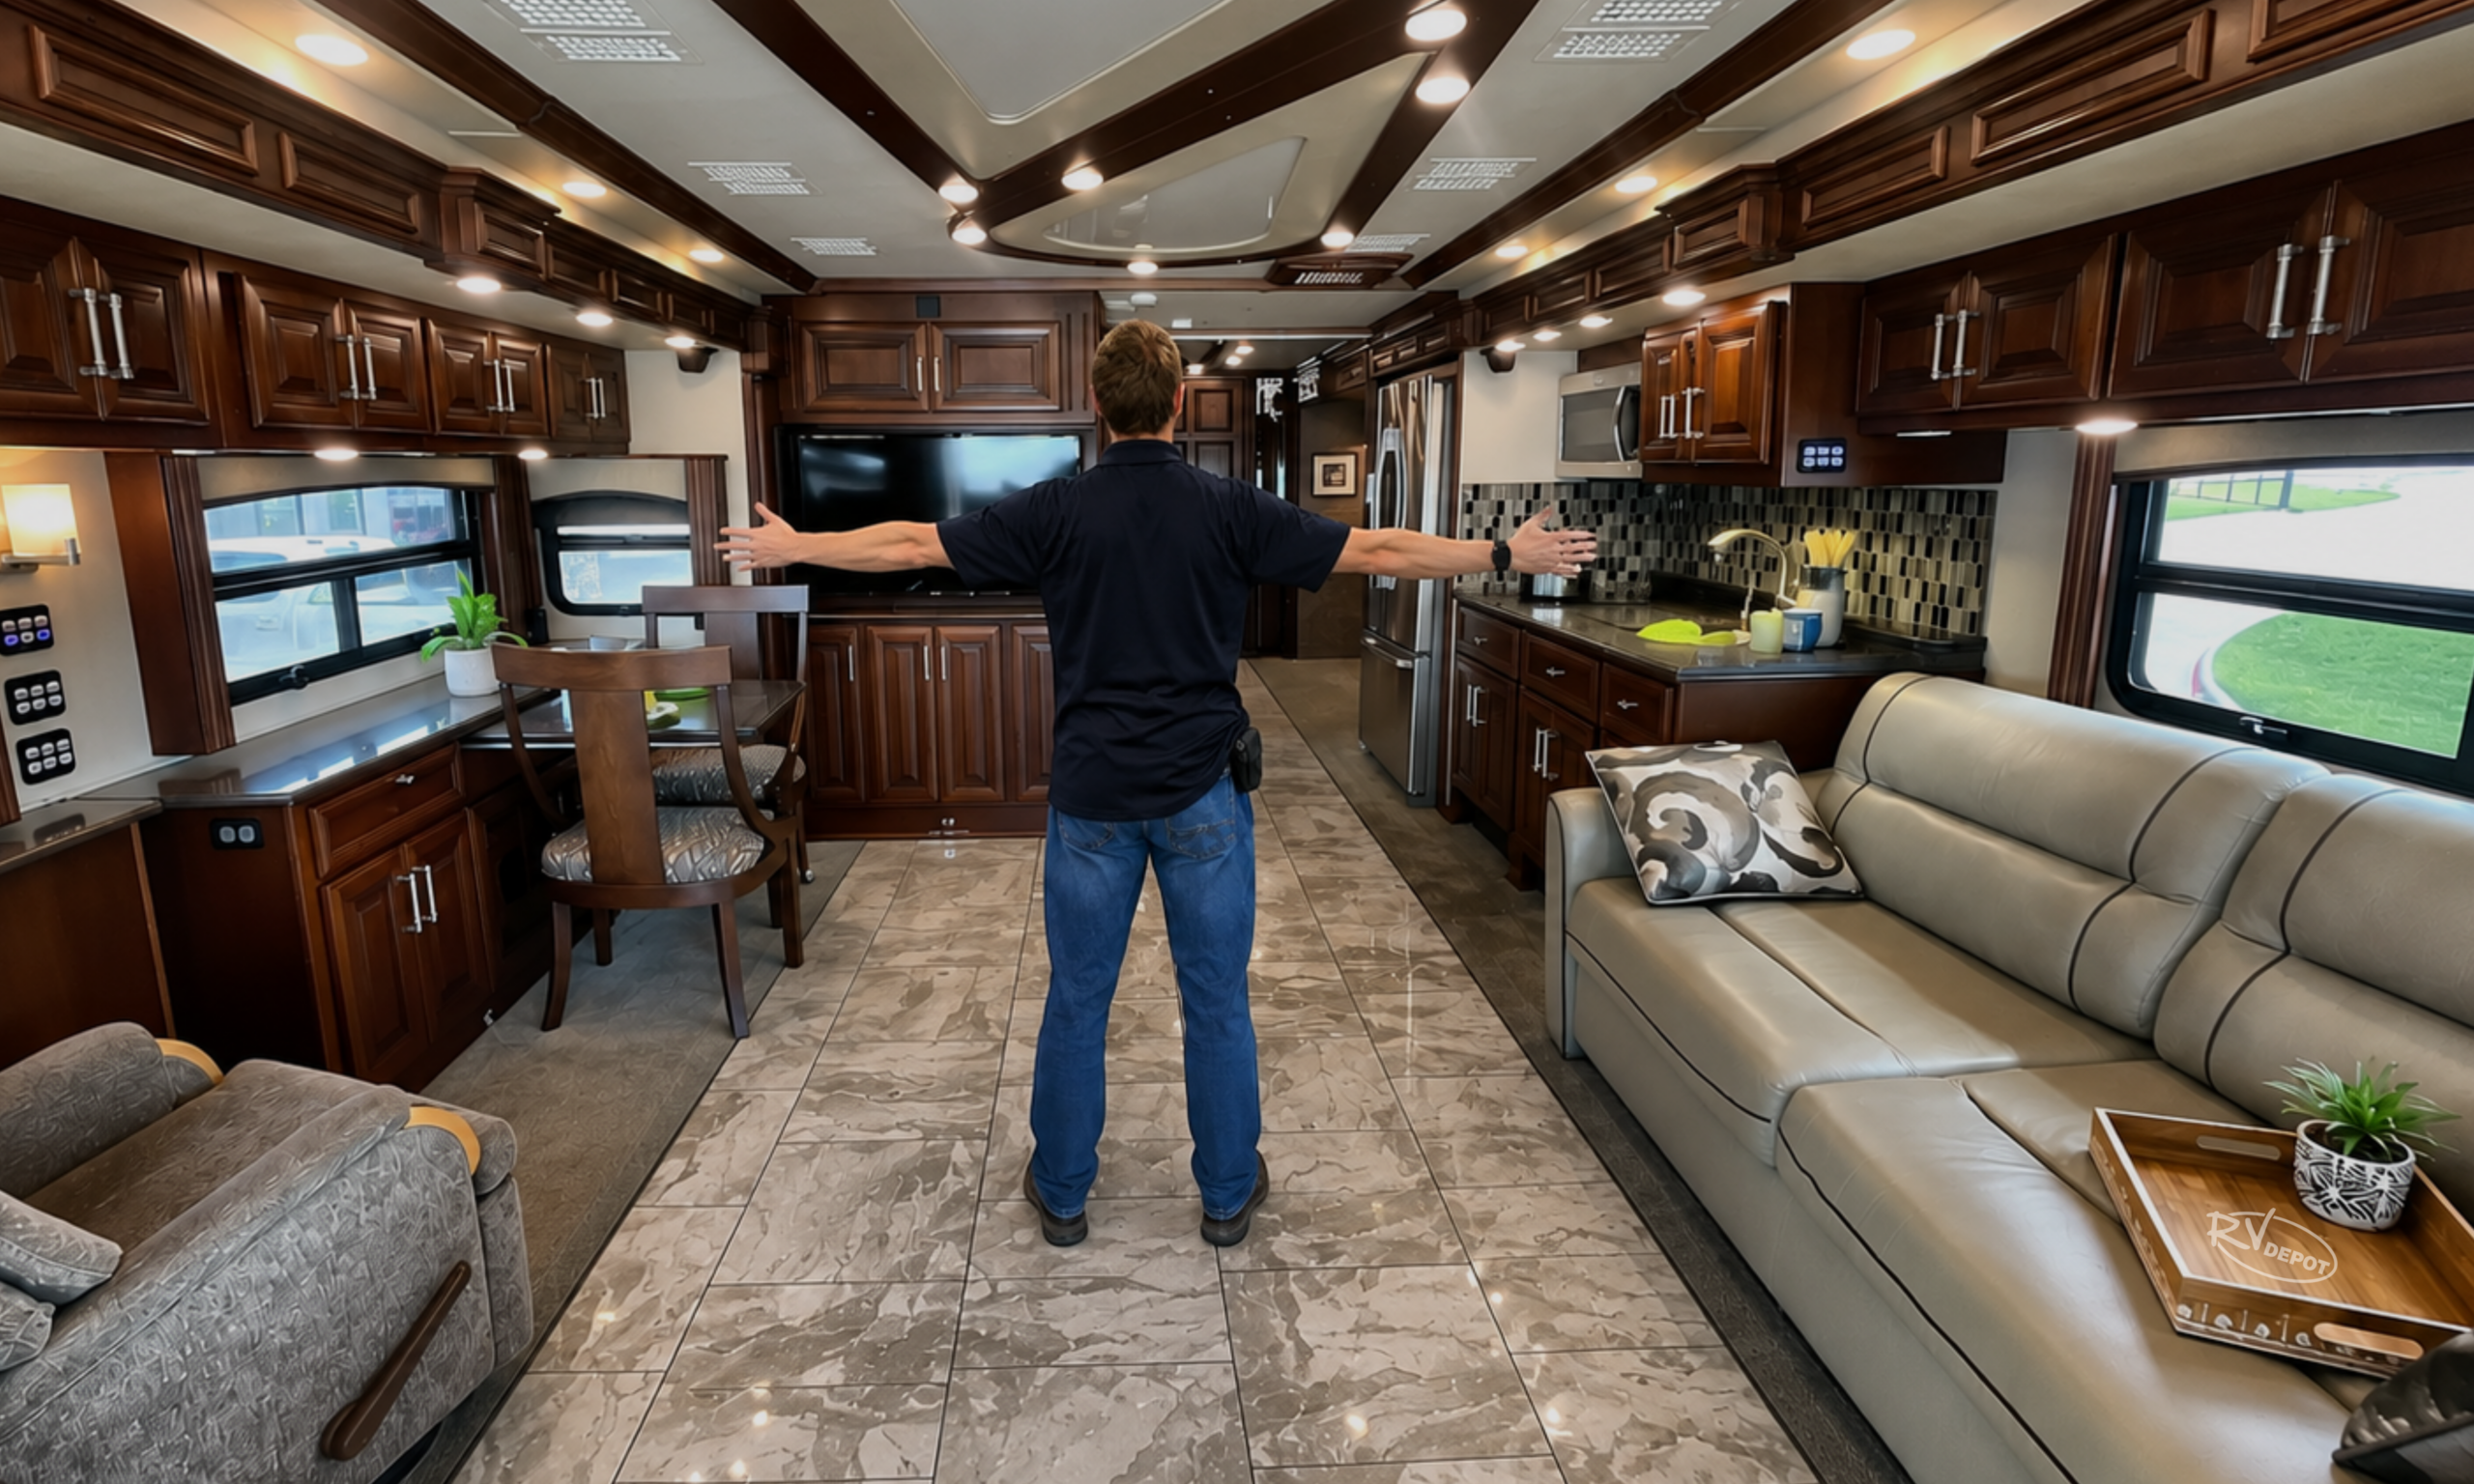
4. Check the Main Walkways
Clear walkways make a smaller RV feel more usable.
Narrow or blocked walkways can make even a larger unit feel cramped.
Pay attention to the path between:
- The entry door and living area
- The living area and bathroom
- The bathroom and bedroom
- The kitchen and dinette
- The bedroom and main exit
Open cabinet doors, refrigerator doors, bathroom doors, and drawers. Do they block the walkway? Does the bathroom door hit the bed? Can someone enter or leave while another person is cooking? Can you reach important areas when slide-outs are closed?
This last question matters more than many first-time buyers realize.
In some RV floorplan designs, a closed slide-out can block the refrigerator, bedroom, bathroom, or storage compartments. Even when an RV will usually remain in one place, you should understand what becomes inaccessible when the slides are pulled in.
There is no universal rule that every area must remain open. You simply need to know how the design works before making your decision.
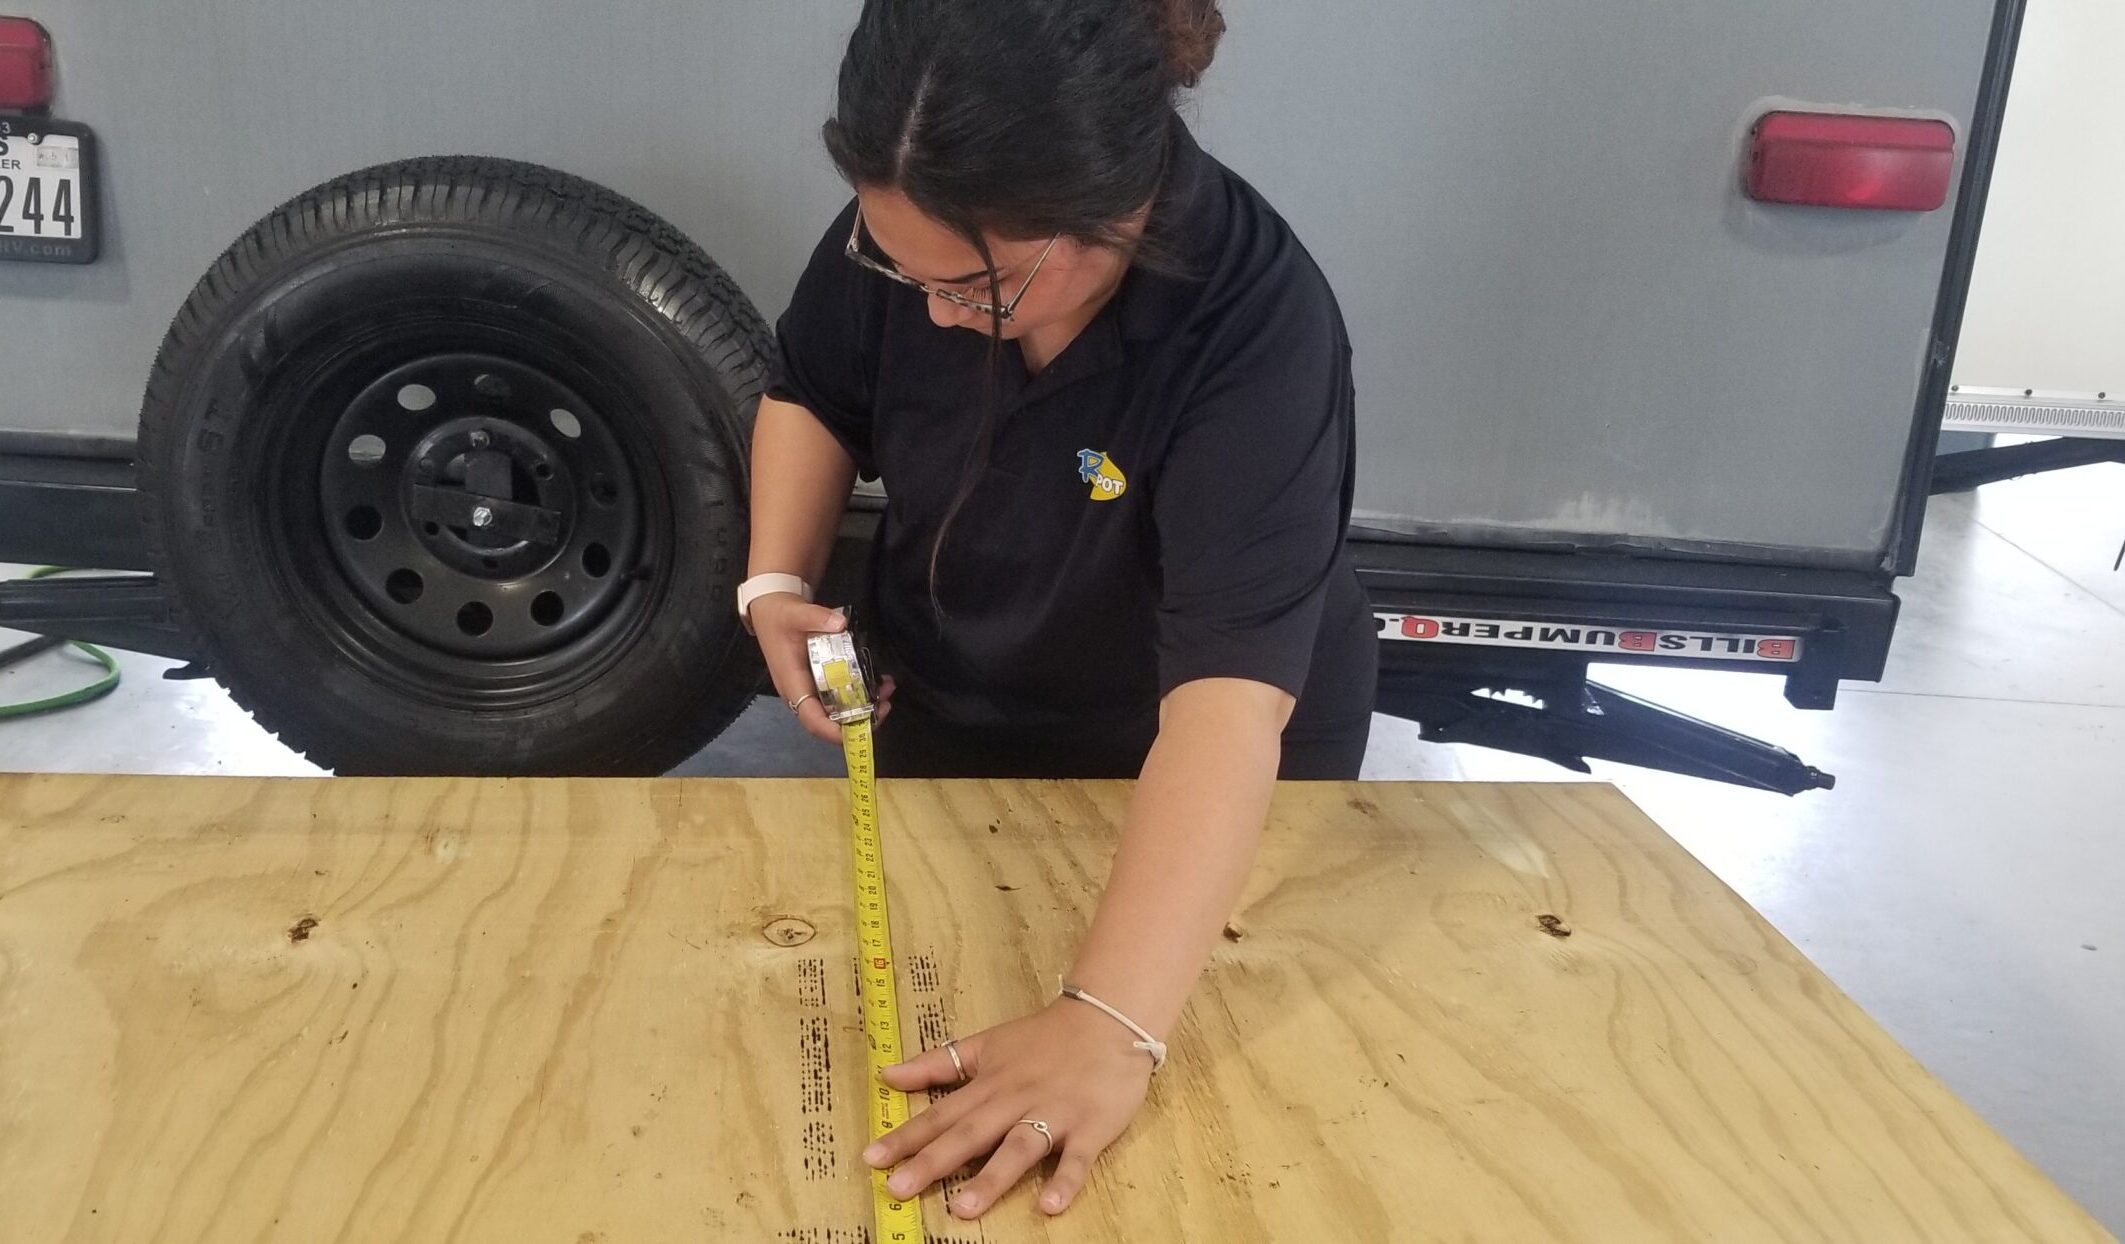
5. Measure the Beds Instead of Trusting the Labels
Terms such as queen, king, full, and bunk can mean different things in RVs than they do in residential furniture.
An RV queen mattress may be shorter than the mattress you already own.
A bed may look wide enough but be difficult to enter from one side. Some beds are placed against a wall, meaning one person may need to climb over the other.
Check:
- Mattress length
- Mattress width
- Space around the mattress
- Headroom
- Access from each side
- Reading lights
- Charging outlets
- Storage under the bed
- Nearby wardrobe space
Sit on the edge of the bed and pretend to get dressed.
Can you stand up without hitting a cabinet? Can you make the bed without struggling to reach the corners? Can both people store everyday clothing close to the sleeping area?
The best RV floorplan for a couple often includes more than a comfortable mattress. It includes enough room to move, dress, store clothes, and maintain a normal routine.
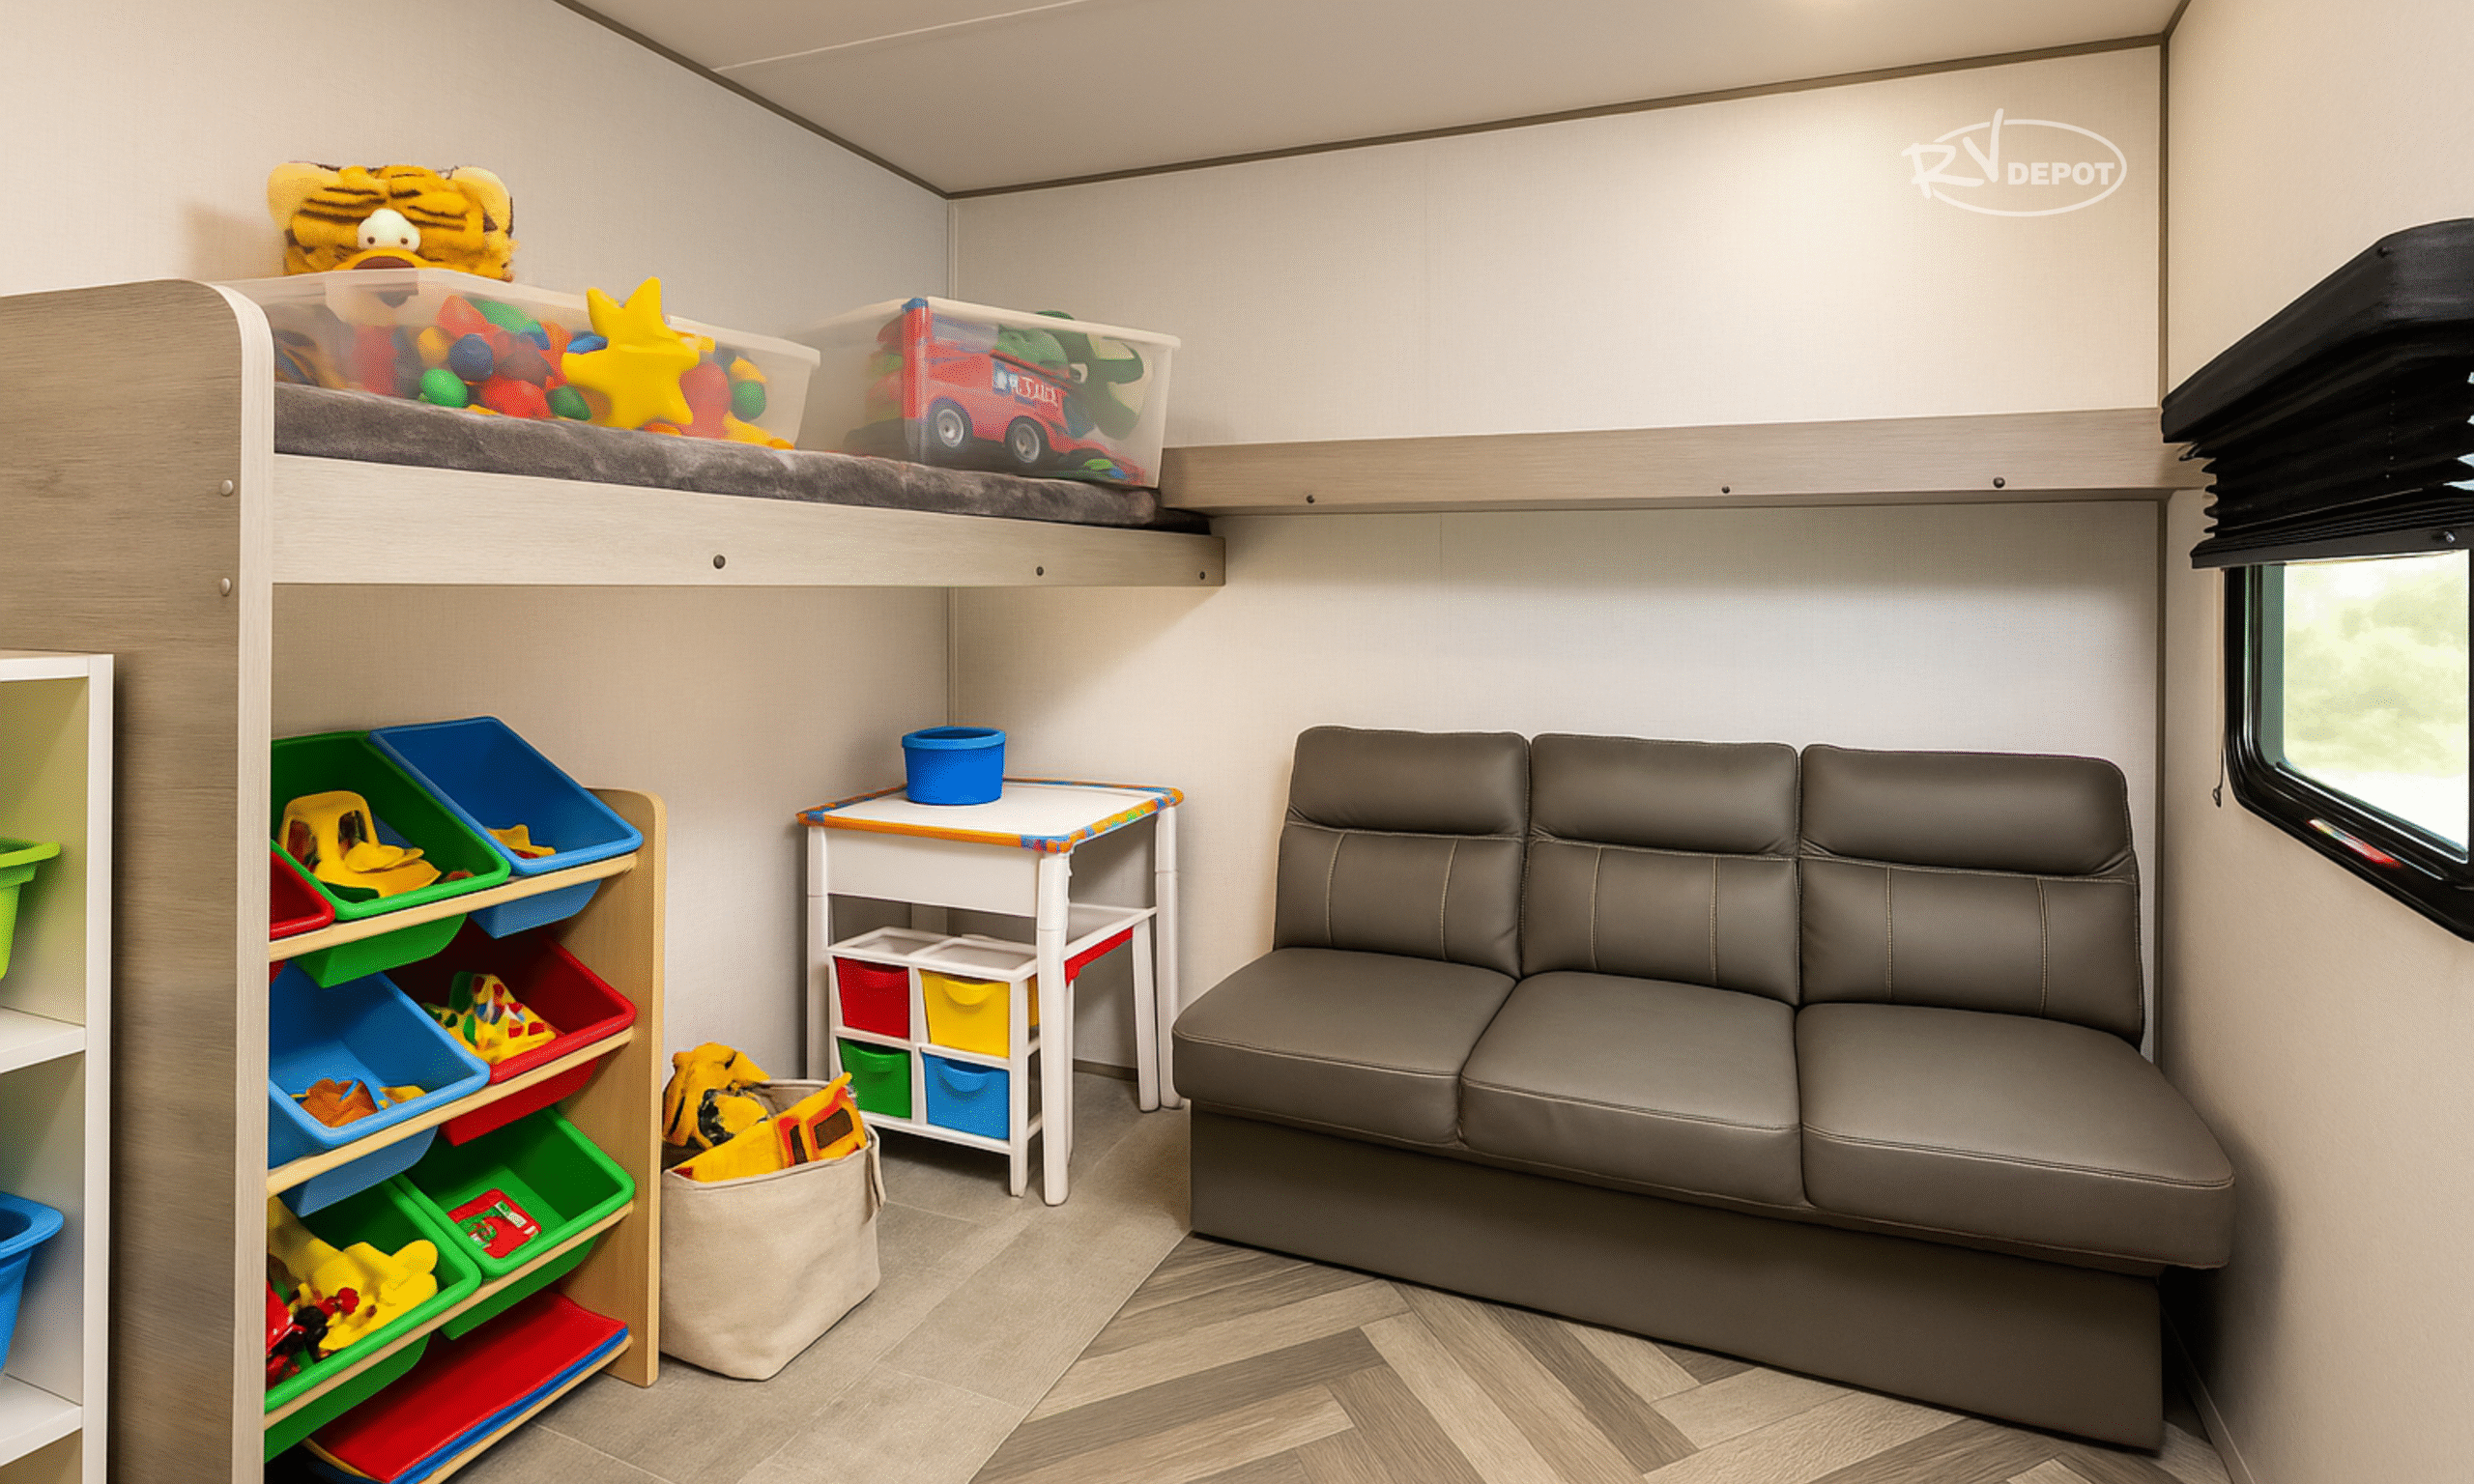
6. Evaluate Bedroom Privacy
Privacy matters when several people share a compact space.
A curtain may create visual separation, but it will not provide the same level of sound control as a solid door.
Families with children, couples who work different shifts, and people who need quiet time should look closely at how the sleeping areas are separated.
Ask:
- Does the main bedroom have a solid door?
- Is the bathroom inside or outside the bedroom?
- Can someone reach the bathroom without entering another person’s sleeping space?
- Are bunks separated from the main living area?
- Does a television or kitchen appliance share a wall with the bed?
- Can someone rest while another person uses the living area?
Privacy does not always require a completely enclosed bedroom.
The right RV floorplan may use a hallway, sliding door, bunk curtain, or divided living zone effectively.
The important thing is to compare the design with your household’s schedule.
If one adult leaves for work before sunrise, the location of the kitchen, entry door, bathroom, and bedroom becomes especially important.
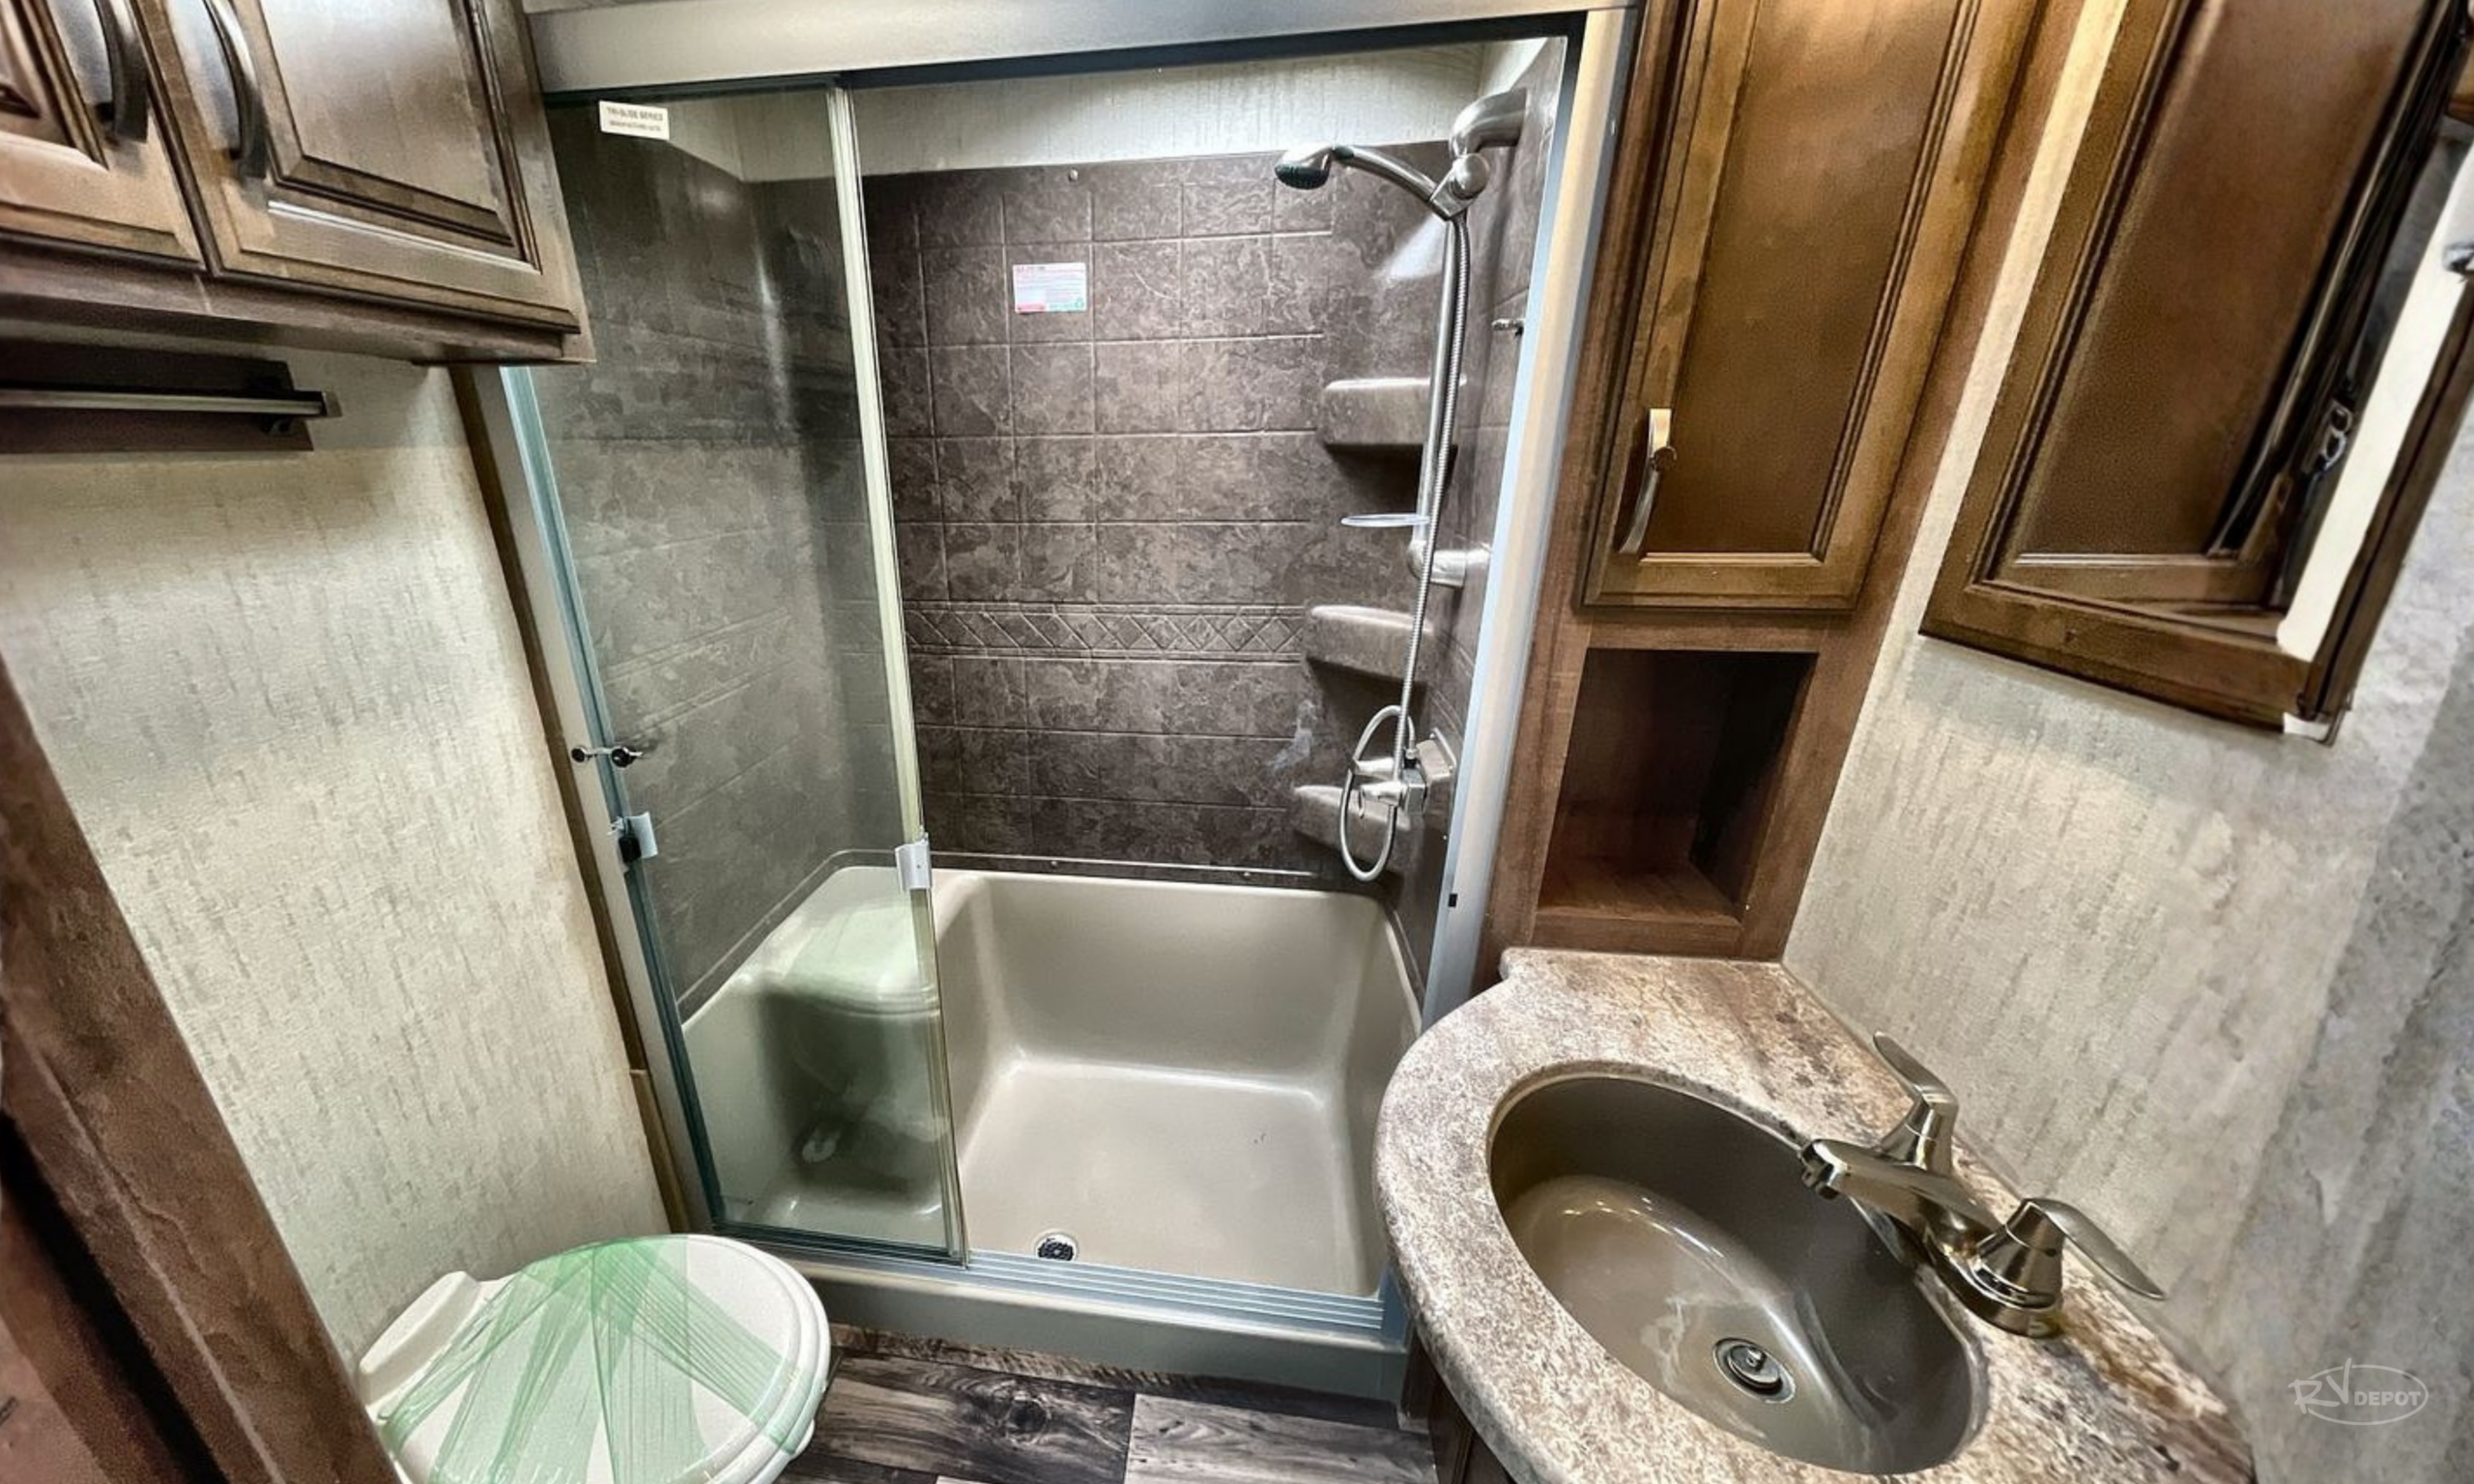
7. Inspect the Bathroom Like You Will Use It Daily
RV bathrooms can look acceptable from the doorway but feel very different when used.
Step inside and close the door.
Sit on the toilet. Stand at the sink. Step into the shower. Raise your arms. Turn around.
Check whether there is enough:
- Shoulder room
- Knee room
- Shower height
- Floor space
- Towel storage
- Toiletry storage
- Ventilation
- Counter space
- Lighting
Look at the location of the toilet paper holder, electrical outlets, medicine cabinet, towel hooks, and shower door.
A large shower is helpful, but it should not leave the rest of the bathroom unusable.
A small bathroom may work well when the fixtures are placed thoughtfully.
Also consider when the bathroom can be accessed.
Some layouts require walking through the main bedroom. Others place the bathroom in the center of the RV so everyone can reach it without disturbing someone who is sleeping.
Neither design is automatically better.
The better RV floorplan is the one that fits your household.

8. Study the Kitchen Work Area
A kitchen is more than a refrigerator, sink, and stove.
You need room to store food, prepare meals, wash dishes, and move around safely.
Look closely at the usable counter space.
A countertop may appear large until the sink cover is removed or the stove is being used. If every surface is occupied by appliances, there may be nowhere to prepare food.
Check for:
- Food storage
- Dish storage
- Pan and cookware storage
- Utensil drawers
- Counter space
- Electrical outlets
- Refrigerator capacity
- Pantry space
- Trash can location
- Ventilation
- Space to open the oven and refrigerator
- Room for more than one person
Think about the meals you normally prepare.
Someone who cooks most meals will need a different RV floorplan than someone who uses only simple appliances.
Open every kitchen cabinet. Deep cabinets are not always more useful if items in the back are difficult to reach. Very narrow cabinets may not hold the pots, pans, or dishes you already own.
Also look at the distance between the refrigerator, sink, and cooking area. You should be able to move between them without crossing the entire RV or blocking the main entrance.
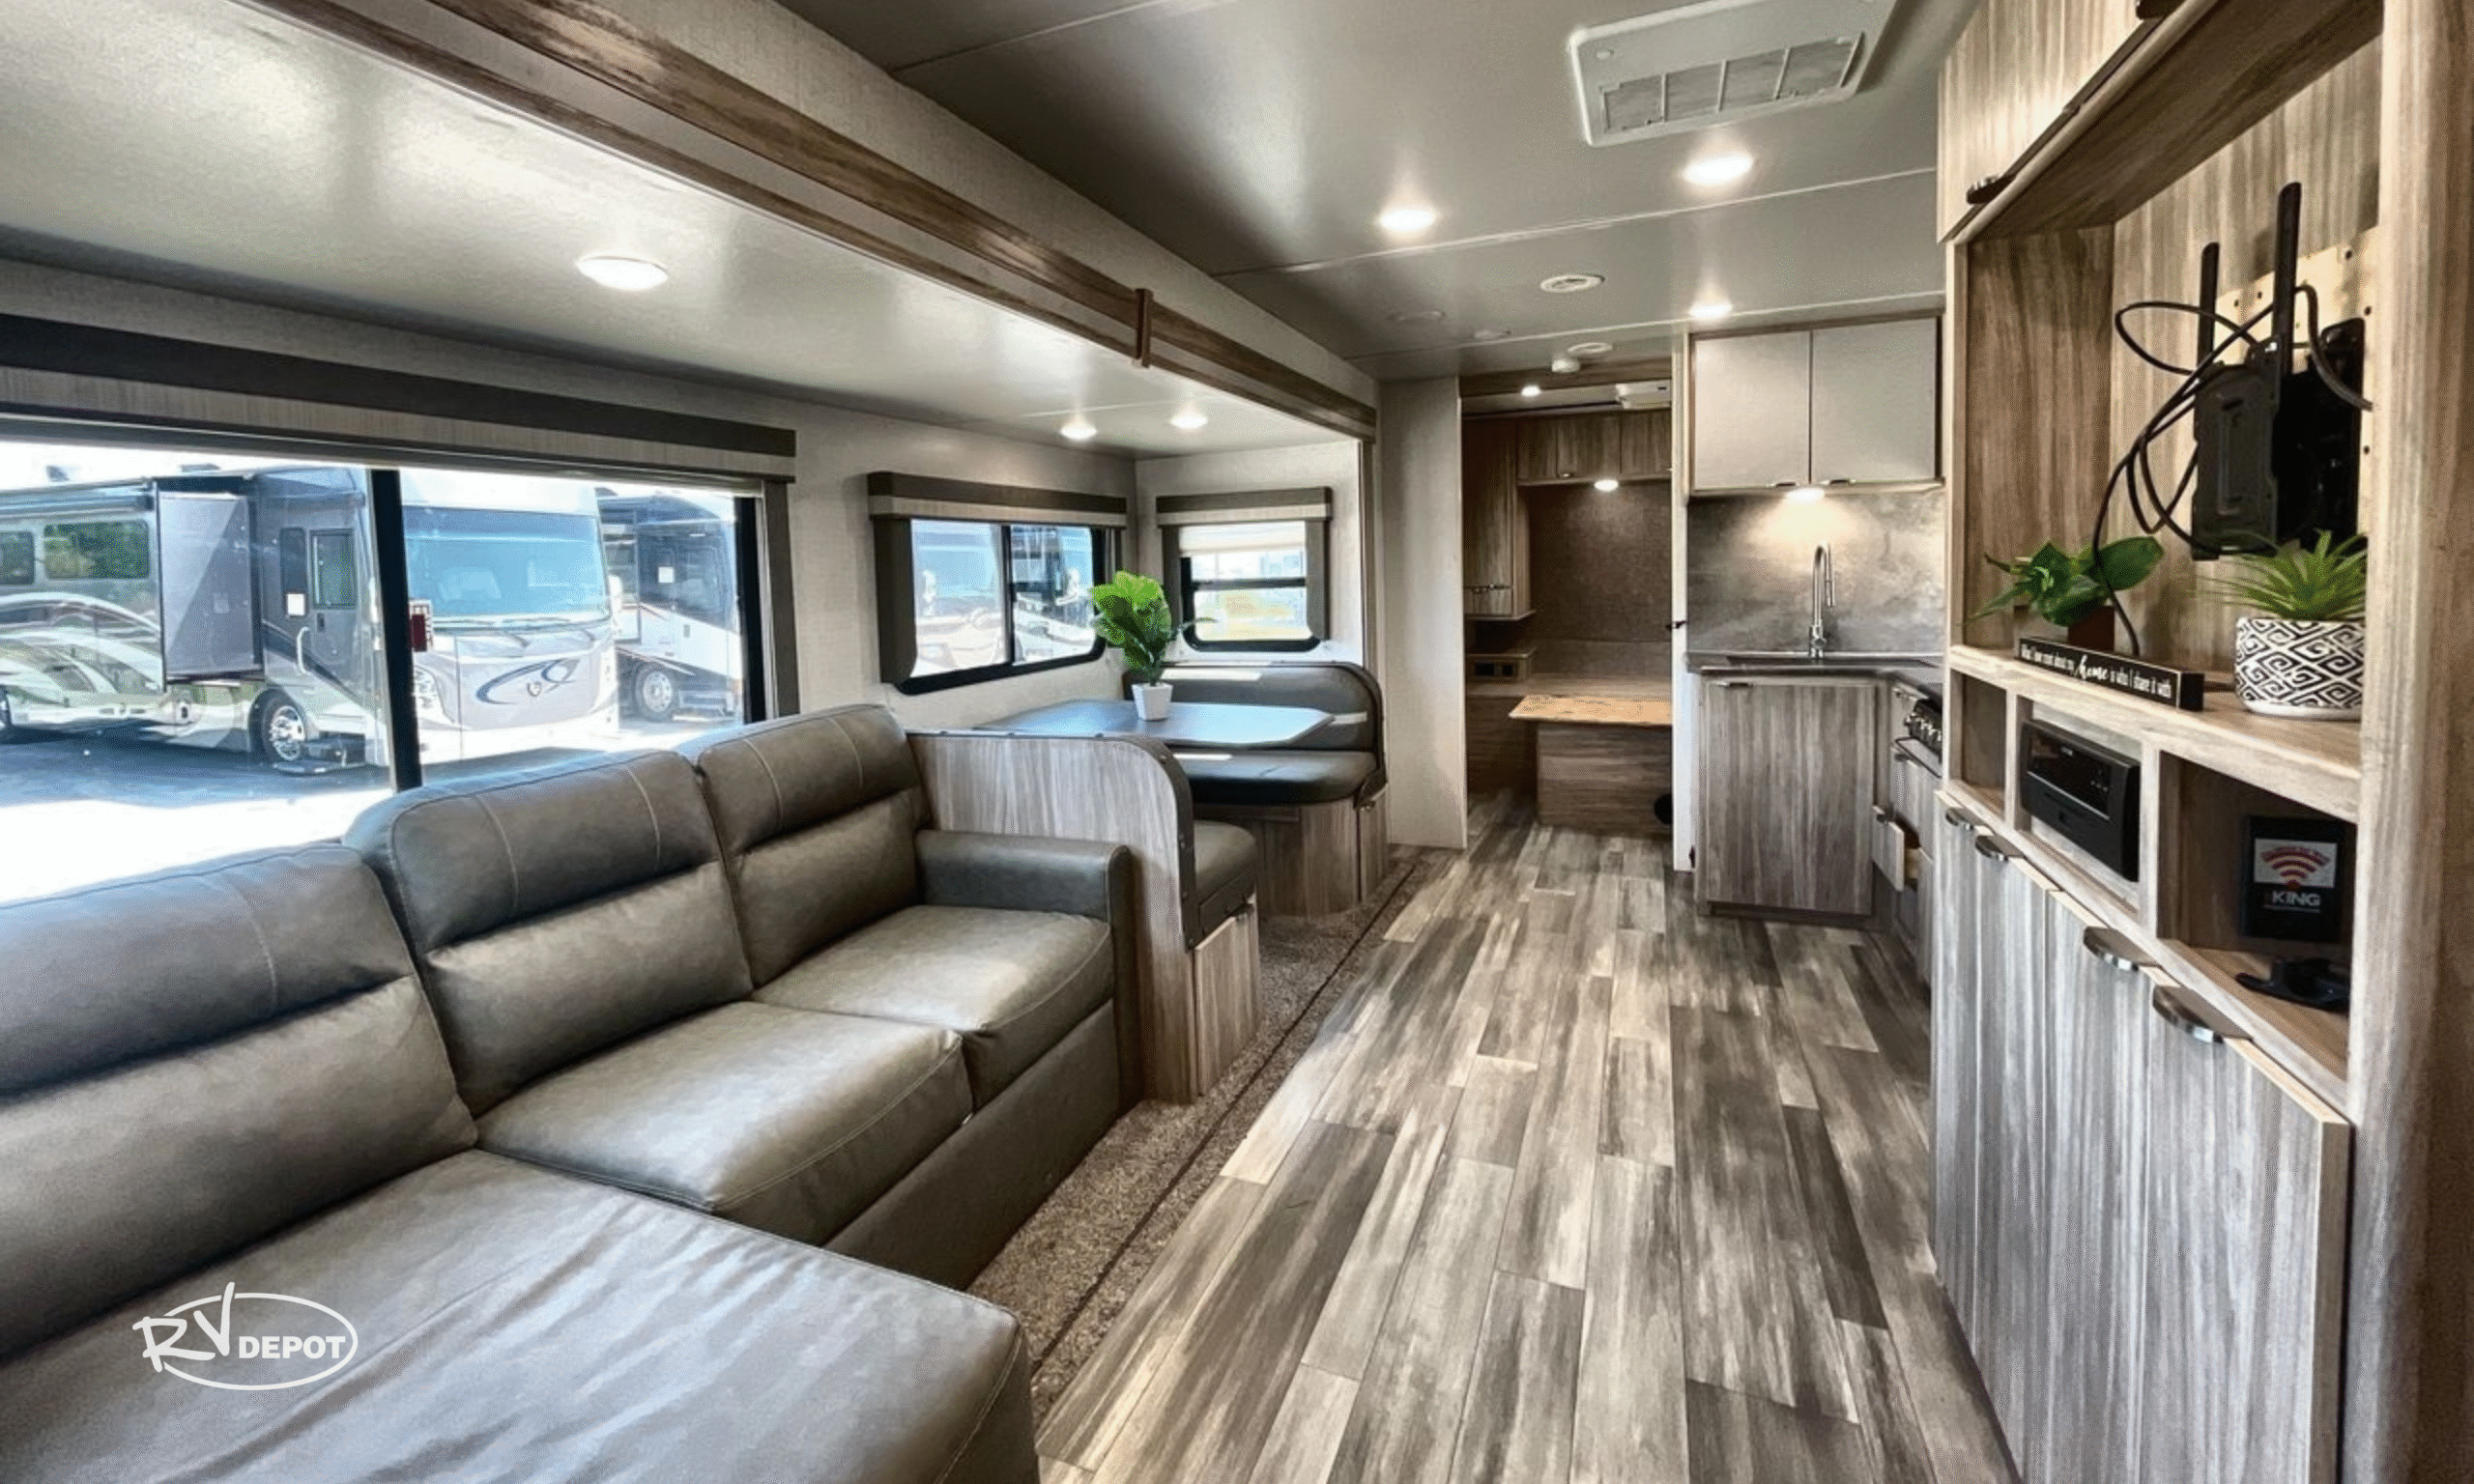
9. Make Sure the Dining Area Fits Your Household
The dinette may serve several purposes.
It can be a place to eat, complete paperwork, help children with schoolwork, use a laptop, organize bills, or have a family conversation.
Sit at the table with the number of people who will use it. Check whether everyone has enough elbow room. Look underneath the table. Is there enough legroom? Can adults slide into the seating area easily? Does the table wobble? Is the seat cushion firm enough for regular use?
Some buyers prefer booth dinettes because they may provide storage underneath and can sometimes convert into sleeping space. Others prefer freestanding tables because they can offer more flexibility and easier access.
Consider how the dining area affects the rest of the RV floorplan. A large dinette may be helpful, but not if it makes the walkway too narrow or removes needed living space.

10. Count Usable Seats, Not Decorative Seats
A sofa may technically seat three people, but it may not comfortably fit three adults.
Recliners may be comfortable but take up more space. Theater seating may work well for two people but leave children without a regular place to sit.
Count the people in your household and identify where each person can sit at the same time. This becomes especially important in bad weather or during long evenings indoors.
Ask:
- Can the whole family sit comfortably?
- Does anyone have to sit on a bed?
- Can the seats be used when the table is occupied?
- Do recliners block a doorway when extended?
- Does the sofa face the television at a comfortable angle?
- Is there enough room for a pet bed?
- Are there charging outlets near the seats?
A practical RV floorplan gives people a place to sit without forcing everyone into the same small corner.
11. Look for Storage Where You Actually Need It
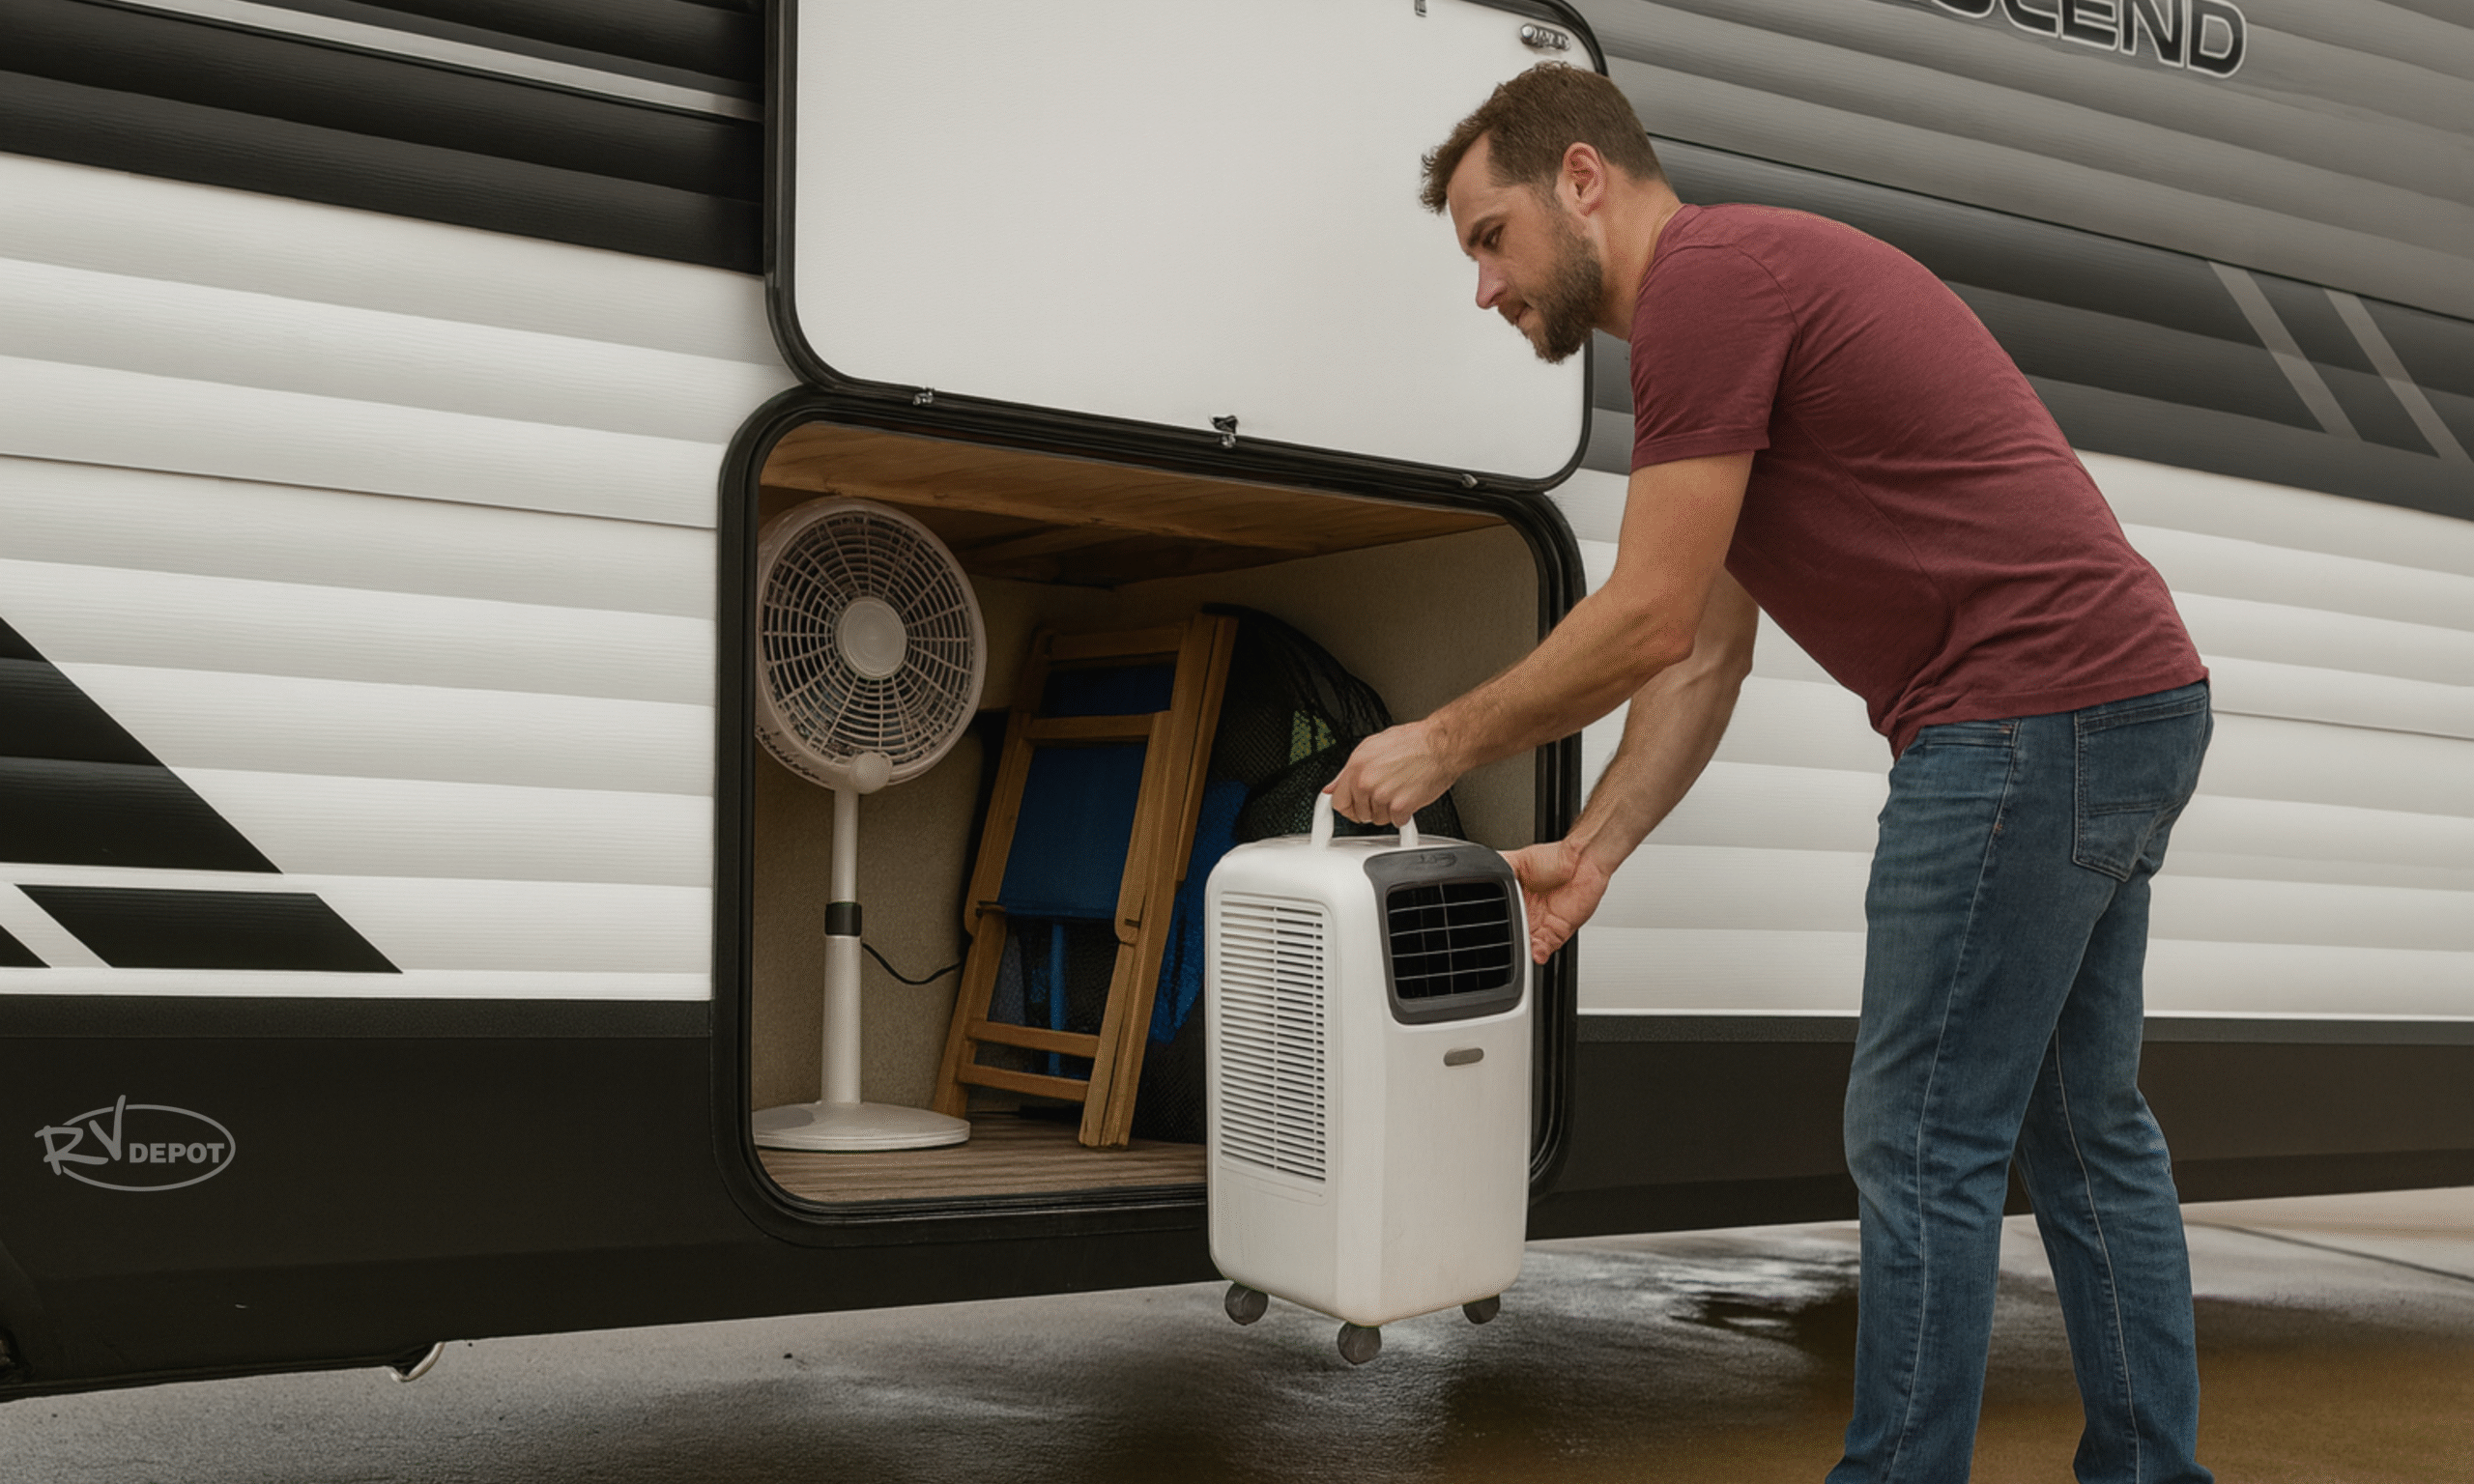
Total storage numbers do not tell the whole story. The location and shape of the storage matter. A large exterior compartment does not solve the problem of having nowhere to keep towels inside. A tall wardrobe does not help much if there is no drawer space for socks, work clothes, or children’s items.
Make a list of what your household needs to store:
- Everyday clothes
- Work uniforms
- Boots and shoes
- Bedding
- Towels
- Toiletries
- Cleaning supplies
- Groceries
- Cookware
- Tools
- Children’s belongings
- Pet supplies
- Important papers
- Seasonal items
Then find a specific storage place for each category. Open cabinets and look inside. Some doors hide plumbing, electrical components, or shallow spaces. A cabinet that looks large from the outside may offer less usable room than expected.
The right RV floorplan puts frequently used items close to where they are needed. Towels should be near the bathroom. Food should be near the kitchen. Shoes should have a place near the entry. Clothing should be accessible from the bedroom.
Good storage reduces clutter, and reduced clutter makes an RV feel much larger.
12. Think About Laundry Before You Buy
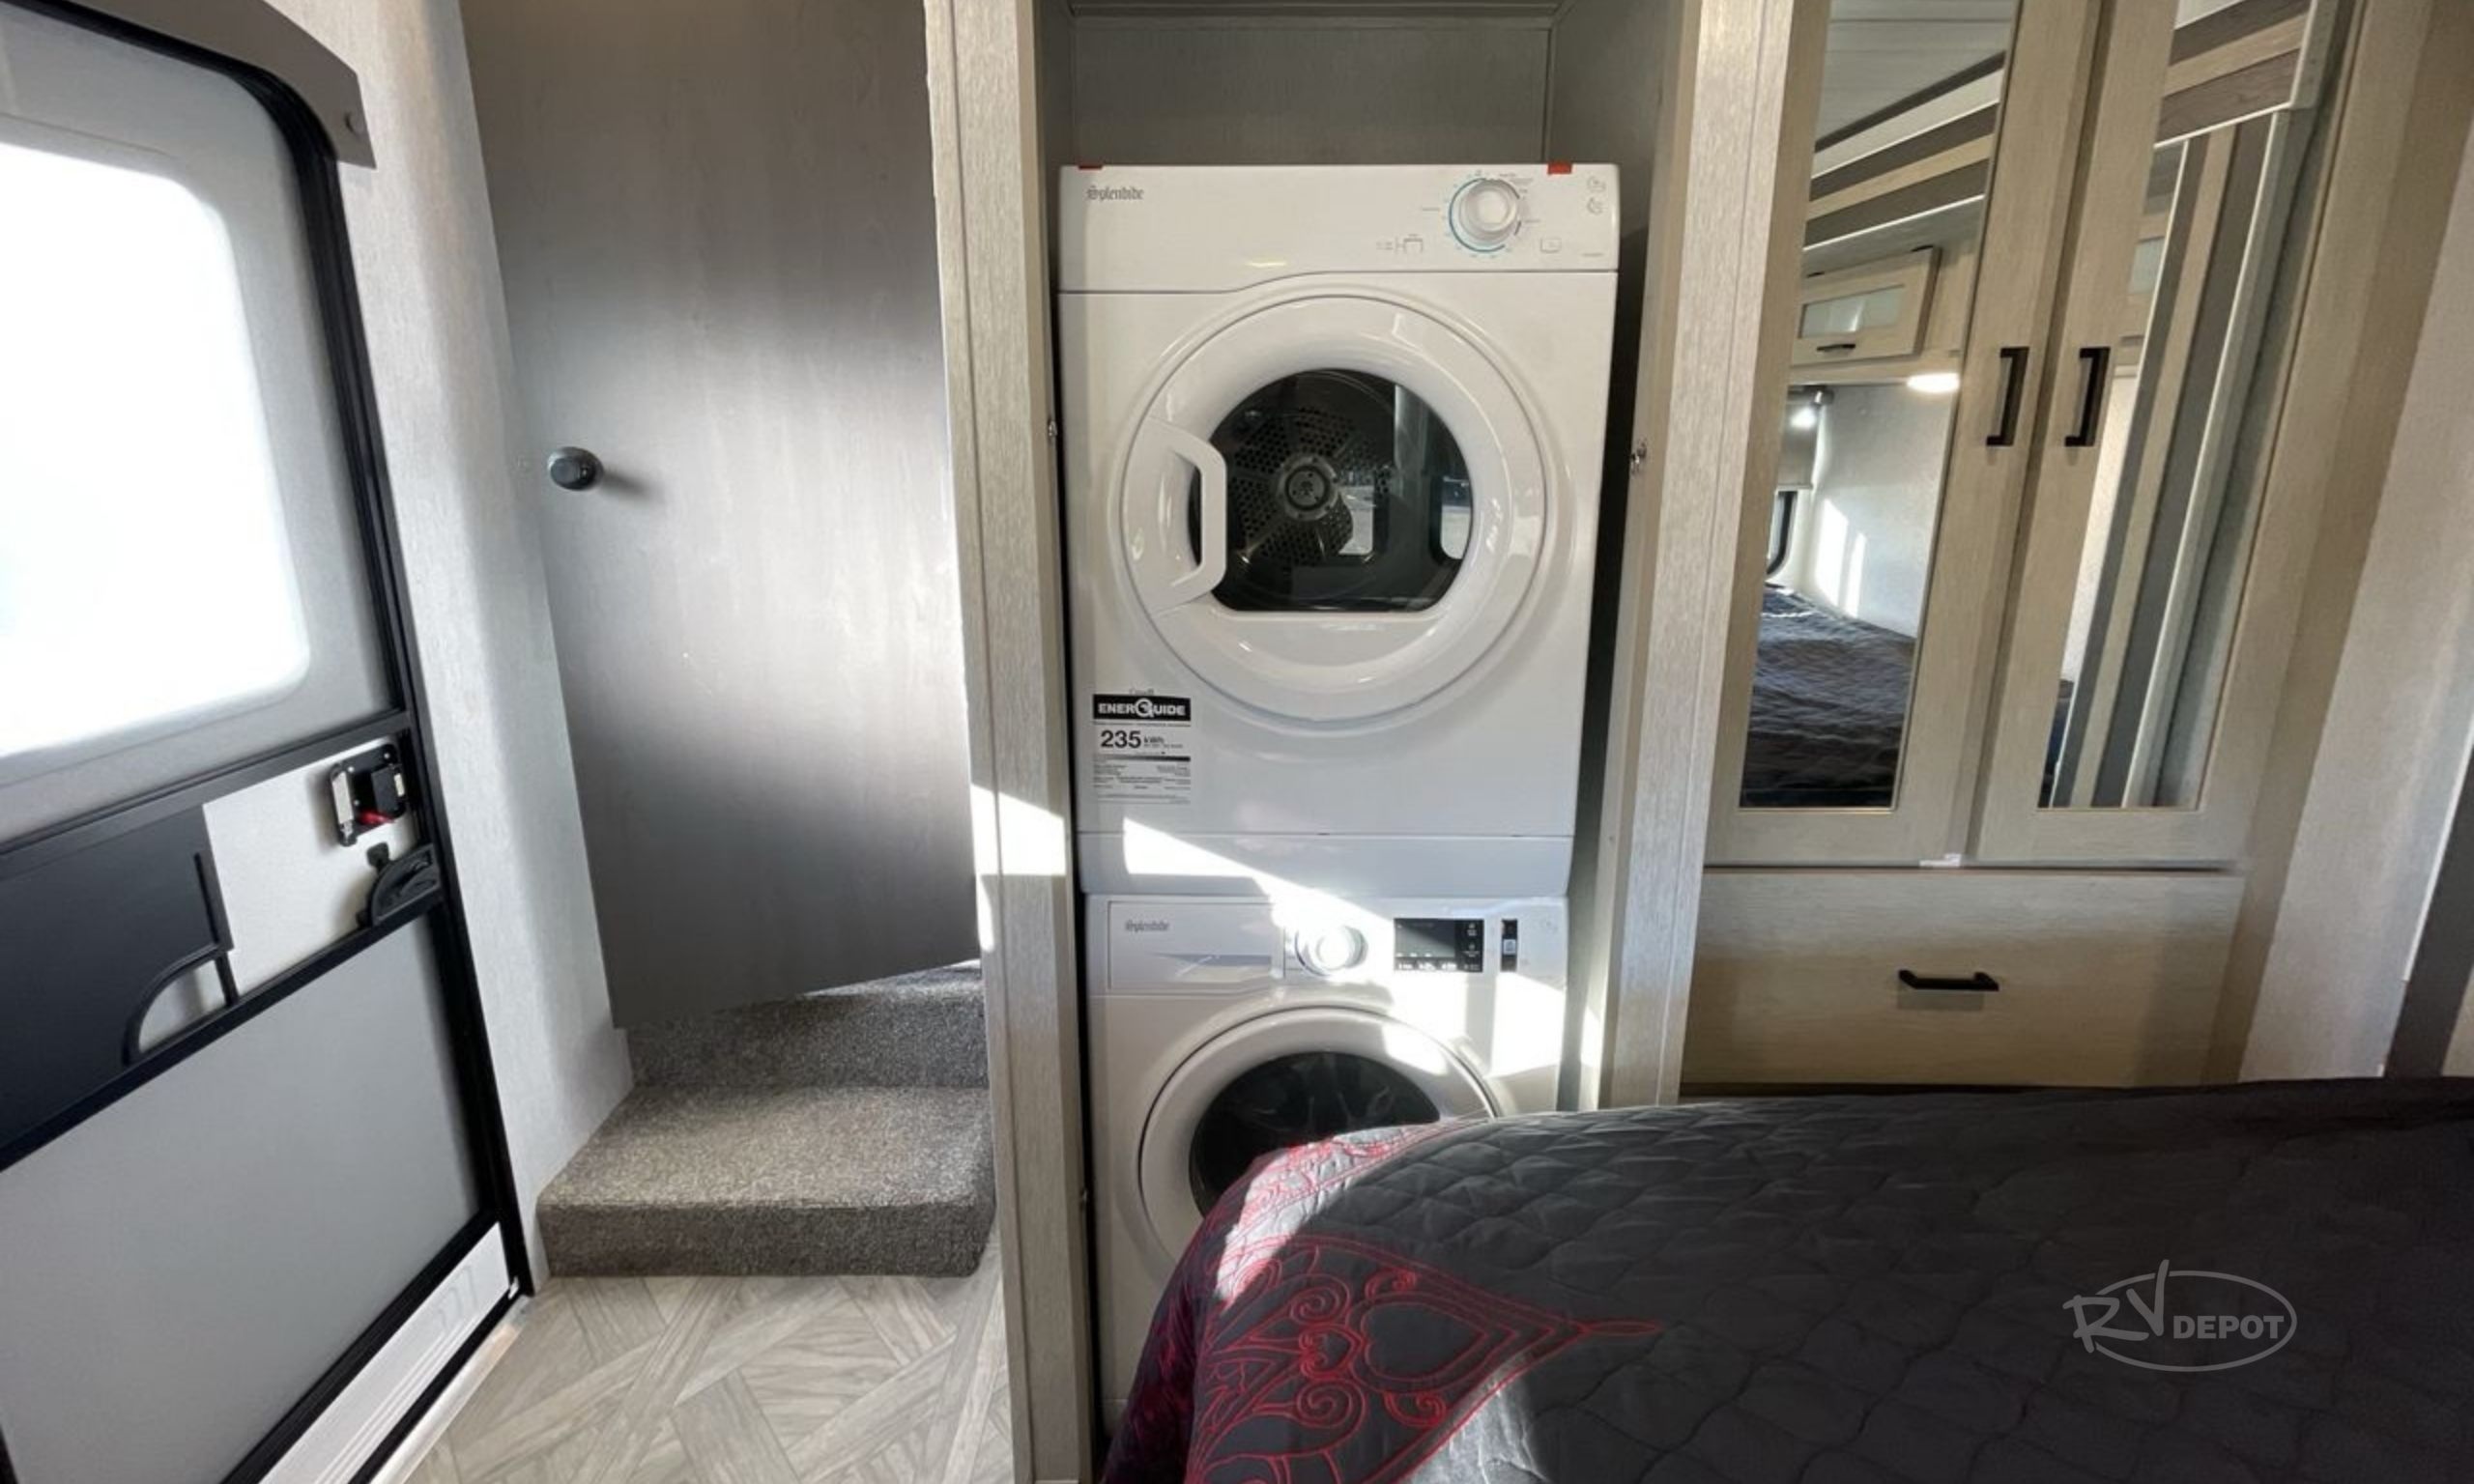
Laundry can become a major part of the weekly routine. Some RVs have washer and dryer connections. Others provide a closet where a compact unit may fit. Many do not include either option. Decide how you expect to handle laundry before choosing a layout.
Ask:
- Does the RV include washer and dryer connections?
- Would installing appliances remove important closet space?
- Is there enough electrical and plumbing capacity?
- Where will dirty clothes be stored?
- Is there room to hang work clothes?
- Is an outside laundry facility a realistic option?
- Can the family manage without an in-unit machine?
Do not assume washer and dryer connections automatically make an RV floorplan better. For some households, clothing storage may be more valuable than an appliance closet. For others, regular access to laundry inside the RV may be a priority.
The decision should match your daily life.
13. Consider Children, Pets, and Changing Needs
An RV floorplan should fit the whole household.
For families with young children, consider safety, supervision, sleeping arrangements, storage, and privacy. Check whether bunks have guardrails. Look for sharp cabinet corners. Make sure children can reach their beds safely. Think about where toys, school supplies, clothes, and shoes will go.
For pets, look at floor space, door placement, temperature control, and where food bowls or a pet bed could be placed without blocking a walkway.
Also consider how your household might change.
Could another child join the family? Will a teenager need more privacy? Will an older relative stay with you? Will a current pet grow much larger? Will someone begin working from home?
You cannot predict every change, but you can avoid choosing an RV floorplan that already feels too tight. A little extra flexibility can protect you from needing another unit sooner than planned.

14. Compare the Layout With Your Budget
The biggest RV is not always the smartest RV.
A larger floorplan may provide more space, but it may also affect the purchase price, insurance, placement options, utility use, towing needs, and maintenance responsibilities.
Start with a complete monthly budget. Consider more than the payment.
Your planning may also need to include:
- Insurance
- Lot or placement costs
- Utilities
- Maintenance
- Repairs
- Propane
- Registration
- Setup equipment
- Moving or delivery costs when applicable
Do not choose a layout that stretches the budget so far that the extra space creates financial stress. A slightly smaller RV floorplan that meets the essential needs may be a better long-term choice than a larger unit with features you rarely use. This is especially important for people comparing RV ownership with rent.
The purpose is not simply to find a lower advertised payment. The goal is to understand the complete cost and choose an option your household may be able to manage responsibly.

15. Check Window Placement, Natural Light, and Ventilation
Windows can completely change how an RV floorplan feels.
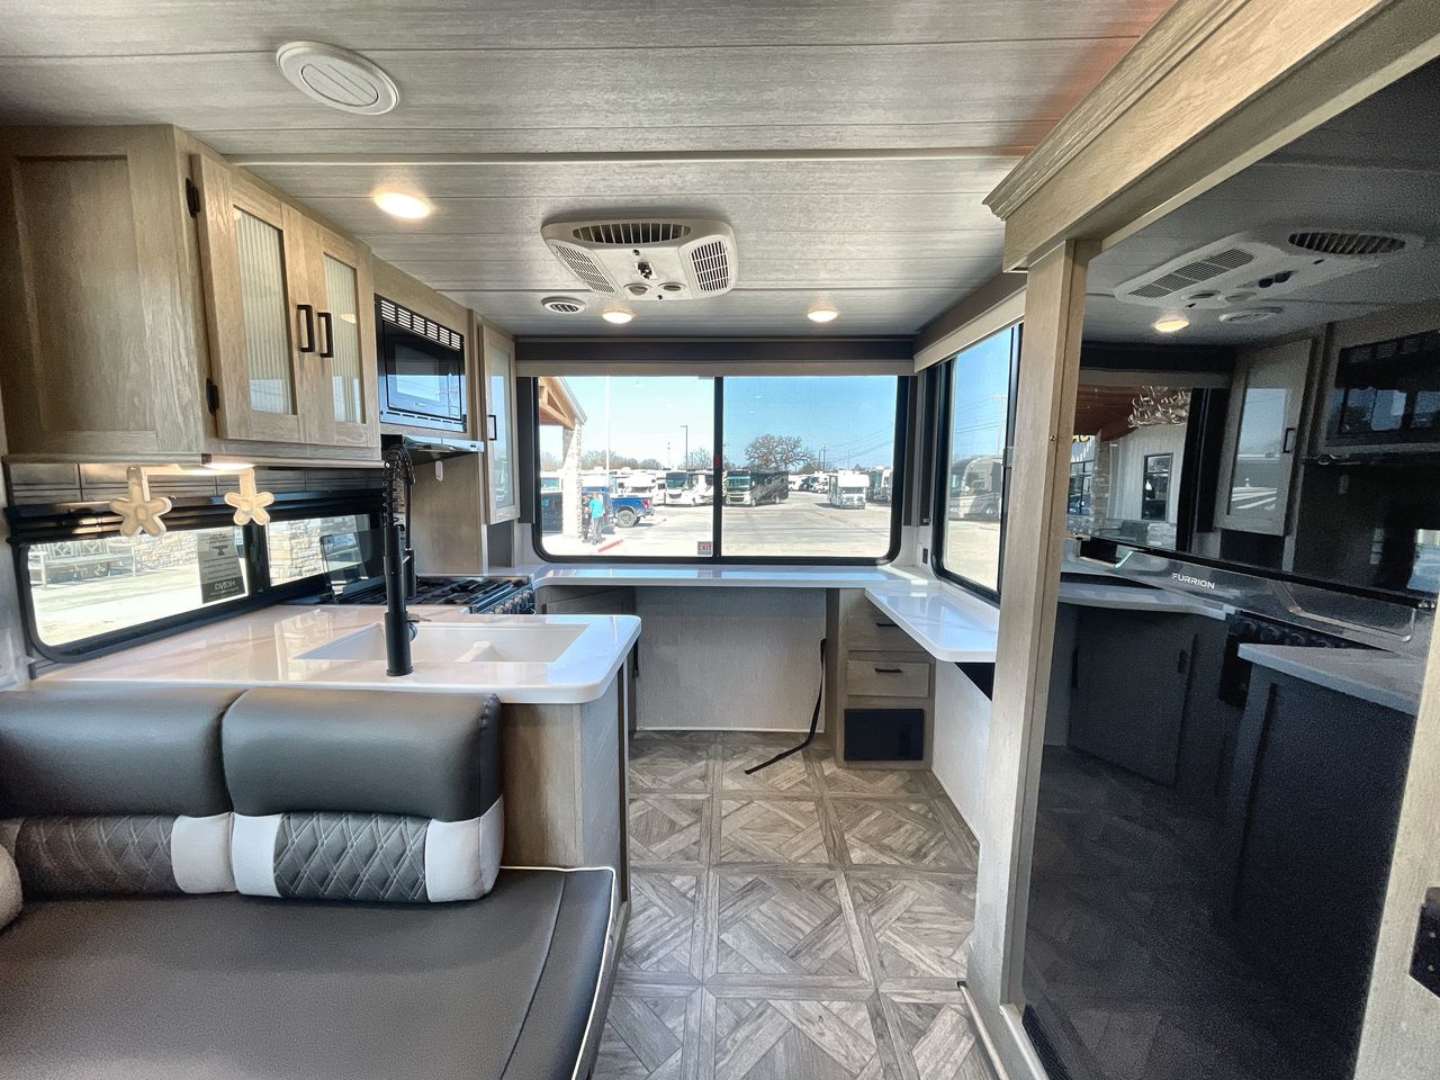
A layout may look open on paper but feel dark once you step inside. Another may have plenty of windows but place them where furniture, cabinets, or slide-outs limit the view.
Look at where the windows are located in relation to:
- The kitchen
- The dinette
- The main seating area
- The bedroom
- The bunks
- The entry door
Check whether the windows bring in enough natural light during the day.
Also look at ventilation. Can windows open in the kitchen, bedroom, and living area? Is there airflow near the beds? Does the bathroom have a vent or usable window?
Window placement also affects privacy. A large bedroom window may feel bright and open, but it may also require more window coverings. A dinette window facing a neighboring RV may not provide the view or privacy you expected. When comparing an RV floorplan, notice how the space feels with the lights turned off. A well-placed set of windows can make a smaller layout feel more comfortable, open, and livable.
Common RV Floorplan Mistakes to Avoid
Before making your final decision, review this quick checklist. Many buyers don’t regret the RV they purchased, they regret overlooking one of these simple details.
| Common Mistake | Why It’s a Problem | What to Do Instead |
|---|---|---|
| Choosing Based Only on Appearance | Attractive colors and finishes can distract from a layout that doesn’t work for everyday life. | Evaluate how you’ll cook, sleep, store belongings, and move around the RV every day. |
| Assuming Bigger Is Always Better | More square footage doesn’t always mean a more functional space. | Focus on a layout that fits your family’s routine, not just the overall size. |
| Ignoring Slide-Out Access | Some RVs block the refrigerator, bathroom, or bedroom when the slides are closed. | Test what you can access with every slide fully retracted before making a decision. |
| Counting Convertible Beds as Permanent Beds | Making up a bed every night and putting it away every morning can become frustrating. | Make sure everyone who sleeps in the RV regularly has a realistic sleeping space. |
| Overlooking Storage Needs | Showroom models are empty. Your clothes, groceries, tools, and household items still need a place. | Open every cabinet and imagine where your everyday belongings will actually go. |
| Not Walking Through a Normal Day | A five-minute tour rarely reveals daily frustrations. | Pretend you’re making breakfast, getting dressed, using the bathroom, and relaxing after work. |
| Forgetting About Privacy | Bedrooms, bunks, and bathrooms may not provide the separation your family needs. | Think about different work schedules, children, guests, and quiet time. |
| Shopping Without a Budget | Falling in love with the wrong floorplan can make it difficult to stay within your financial comfort zone. | Compare layouts that meet both your family’s needs and your budget. |
| Not Bringing Everyone Who Will Use It | One person’s perfect layout may not work for the rest of the household. | Let every regular occupant walk through the RV and share their thoughts. |
| Rushing the Decision | Excitement can cause buyers to overlook important details they’ll notice every day. | Visit multiple floorplans, take photos, make notes, and compare them before deciding. |

Questions to Ask the Dealership
A good walkthrough should help you understand how the RV floorplan works, not pressure you into making a fast decision.
Consider asking:
- How many people can sleep here comfortably?
- Which areas remain accessible with the slides closed?
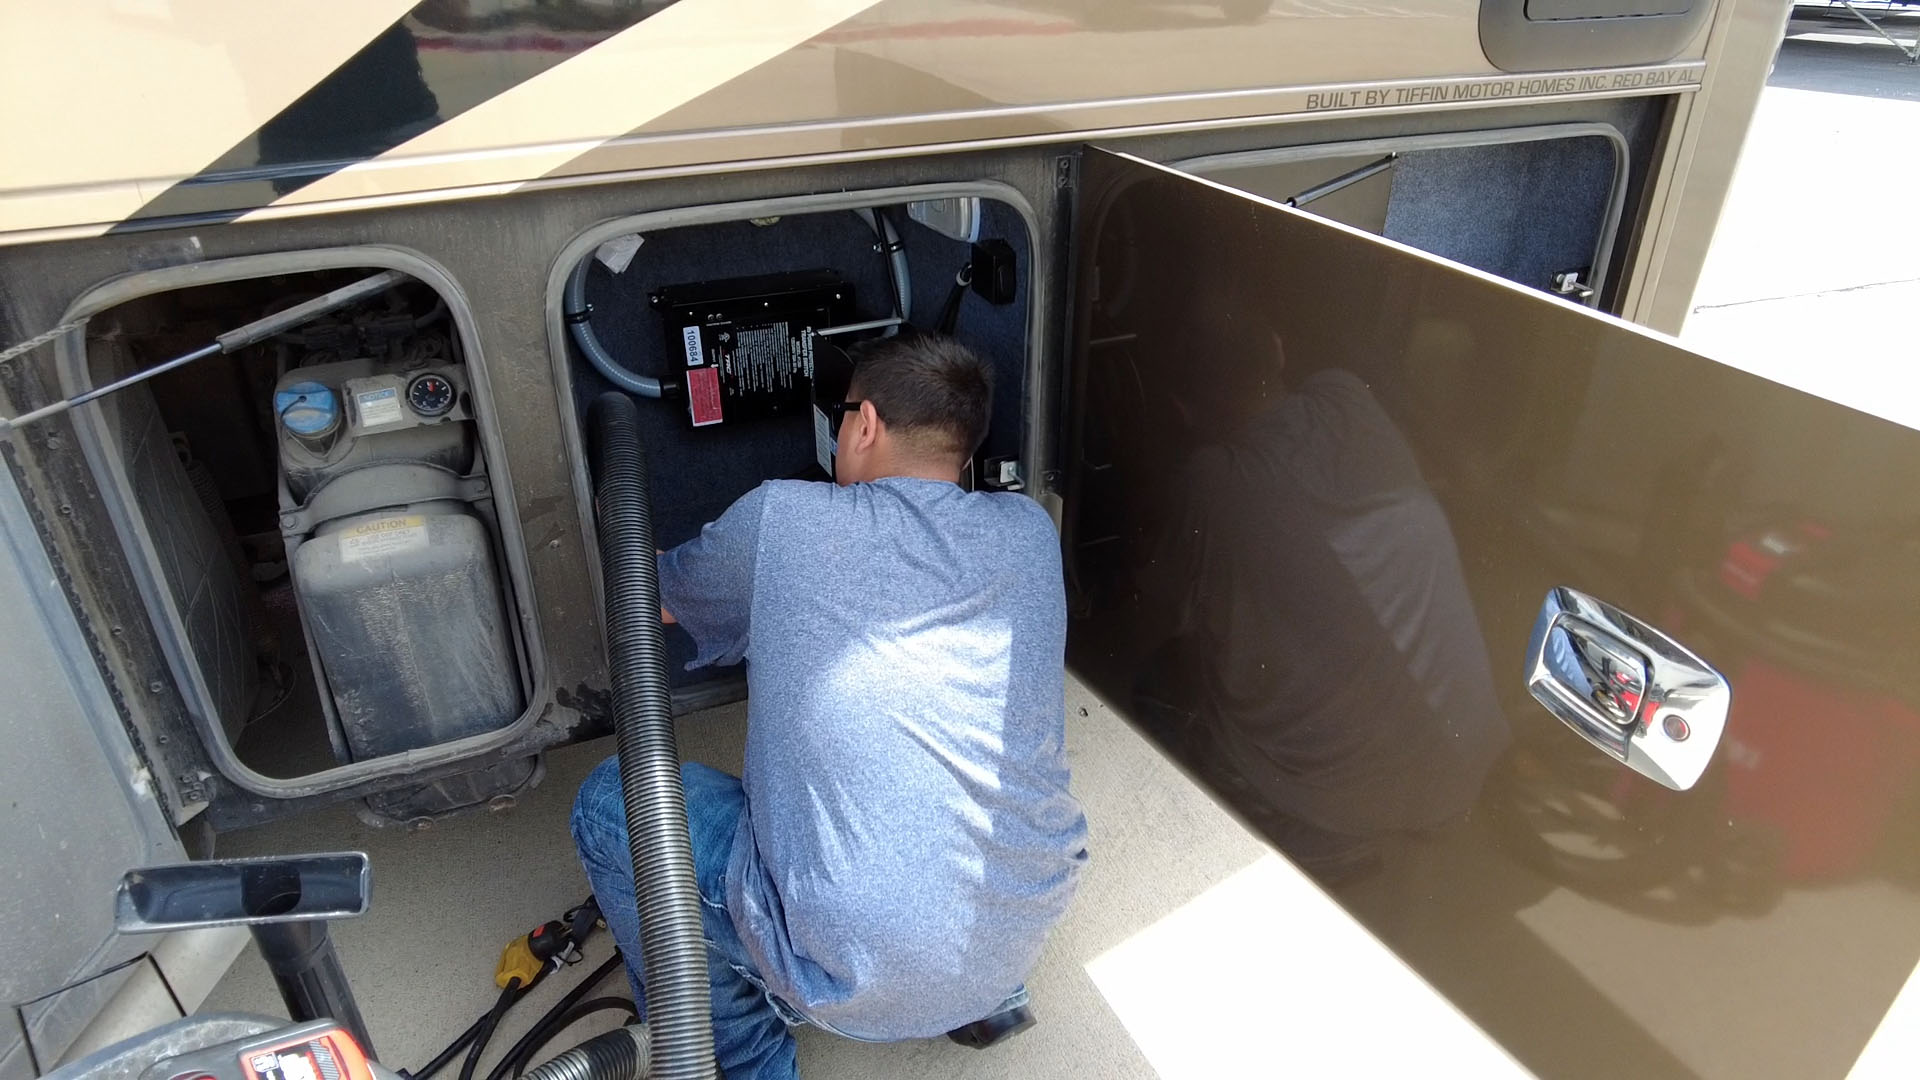
- Where are the water heater, furnace, and major components located?
- How much interior and exterior storage is available?
- Are washer and dryer connections included?
- Can furniture be removed or replaced?
- Does the dinette convert into a bed?
- Are there weight limits for the bunks?
- Which layouts are available within my budget?
- What documents are needed to discuss financing options?
A helpful dealership should be willing to explain the unit clearly and give you time to evaluate whether it fits.

Your RV Floorplan Should Support Your Next Chapter
The right RV does not need to impress everyone. It needs to work for you.
It should provide a dependable place to sleep, enough room for daily routines, useful storage, reasonable privacy, and a layout your household can manage. For families dealing with rising rent, limited housing options, or past credit problems, choosing an RV may feel like a major step.
That is understandable.
You may be worried about making the wrong decision. You may wonder whether your income will count, whether the payment will fit, or whether another dealership will focus only on your credit history.
Do not let those concerns stop you from asking questions. RV Depot believes people deserve to be treated like more than a credit score.
Our in-house financing process allows us to have a broader conversation about your situation, including income and other factors. Approval is not guaranteed, and every application is reviewed individually, but options may be available even when traditional financing has not worked out.
The first step is not choosing the largest unit on the lot. It is understanding what your family needs, what your budget can support, and which RV floorplan may help you move forward.
 Check out the inventory: rvdepottx.com
  Give us a call: (817) 678-5133
  Walk the lot: 4319 N. Main St., Cleburne, TX
Start with a conversation. Let’s see what may be possible.
FOLLOW US ON SOCIAL MEDIA


